Skip main navigation
Off market
  • $427,600

    1229 Central Park Dr, Carol Stream, IL 60188

    2beds
    1,834sqft
    Condo
    Built in 2005
    -- sqft lot
    $427,600 Zestimate®
    $233/sqft
    $2,546 Estimated rent

    Home value

    $427,600

    $406,000 - $449,000

    $2,546/mo

    Zestimate® history
    Loading
    Loading...

    Owner options

    List your home for rent

    $2,546/mo

    Rent Zestimate®

    Find your next renter with Zillow Rental Manager. Plus, with online applications, you can quickly screen prospective tenants – for free.

    Learn more

    $2,546/mo

    Rent Zestimate®

    Refinance and save

    $3,308/mo

    Est. payment

    Refinancing to a lower rate could help reduce your monthly payments and save thousands over the life of the loan.

    See today's rates

    $3,308/mo

    Est. payment

    Explore your selling options

    Work with a Zillow partner agent

    Leverage their expertise and Zillow's premium Showcase listings to get your home seen by more buyers.

    Get started

    List with your own agent

    Get your home in front of millions of buyers by listing it on Zillow.

    Learn how to do it

    Sell it yourself

    Take full control of how buyers see your home on Zillow by listing For Sale by Owner (FSBO).

    List your home

    What's special

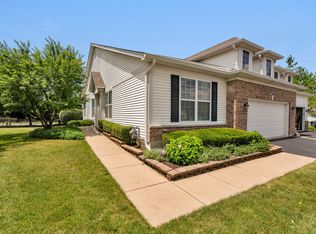
    Welcome to CENTRAL PARK! Adult living, 55 & over, at it's best! (Only one Homeowner must be at least 55.) A fabulous alternative to retirement homes. Own and enjoy maintenance free living IN YOUR OWN HOME! Central Park is a gorgeous subdivision of RANCH DUPLEXES, built 2003 - 2005. Come stroll beautiful streets & sidewalks and enjoy the Clubhouse & Nature areas! Seller's model is the 2nd largest with 1834 square feet of wonderful! ...which doesn't include the additional 1120 sq ft in the basement! This home truly lives large! The Sellers have invested and upgraded from the original "builder grade" here! Improvements include: Opening up the Great Room to the Breakfast Room - the look is bright & airy, BEAUTIFUL Trims & Crown Moldings added, Windows were replaced with Energy Efficient models - including the Sliding Glass Doors to the deck, Gleaming Hardwood Floors were installed throughout the Great Room, Kitchen, Hallways and Foyer with Plush Carpet (Gray) in the Bedrooms & Den - 2016, Original appliances were replaced with the "new white", Out-dated oak cabinets had the boxes refinished and new Walnut Doors, Drawers & Hardware installed, Granite counters and tile backsplash added, Beautiful new lighting throughout! In addition to the upgrades, you will love 9' ceilings, Transom Windows, a fresh "on trend" decor of soft neutrals, a generous Master Suite with Walk-in Closet and primo Master Bath with dual sinks and walk in shower. Also find a charming 2nd Bedroom and a Den/Office/Library... this space flexes to your needs should you work from home or desire a 2nd hang out space! But what is the Seller's favorite feature of them all? ...a very quiet & private backyard Deck. The home is separated from units behind by a pond and swath of nature preserve that provides privacy, constant theater of wildlife and everchanging scenes of nature. It's a complete package! Love where you live!

    This property is off market, which means it's not currently listed for sale or rent on Zillow. This may be different from what's available on other websites or public sources.

    Facts & features

    Interior

    Bedrooms & bathrooms
    • Bedrooms: 2
    • Bathrooms: 2
    • Full bathrooms: 2
    Heating
    • Forced air, Gas
    Cooling
    • Central
    Appliances
    • Included: Dishwasher, Dryer, Microwave, Range / Oven, Refrigerator, Washer
    Features
    • Flooring: Carpet, Hardwood, Linoleum / Vinyl
    • Basement: Partially finished
    Interior area
    • Total interior livable area: 1,834 sqft

    Property

    Parking
    • Total spaces: 2
    • Parking features: Garage - Attached
    Features
    • Exterior features: Vinyl, Brick
    • Has view: Yes
    • View description: Water
    • Has water view: Yes
    • Water view: Water
    Lot
    • Size: 16.81 Acres
    Details
    • Parcel number: 0219421030

    Construction

    Type & style
    • Home type: Condo
    Materials
    • wood frame
    • Roof: Asphalt
    Condition
    • Year built: 2005

    Utilities & green energy

    • Sewer: Sewer-Public

    Community & HOA

    Community
    • Features: Fifty Five Plus Active Community
    • Senior community: Yes
    HOA
    • Has HOA: Yes
    • HOA fee: $273 monthly
    Location
    • Region: Carol Stream

    Financial & listing details

    • Price per square foot: $233/sqft
    • Tax assessed value: $123,467
    • Annual tax amount: $9,220

    Price history

    DateEventPrice
    12/1/2020Sold$323,000-0.6%$176/sqft
    Source: MRED as distributed by MLS GRID #10890976 Report a problem
    10/27/2020Pending sale$324,900$177/sqft
    Source: RE/MAX Suburban #10890976 Report a problem
    10/19/2020Listed for sale$324,900$177/sqft
    Source: RE/MAX Suburban #10890976 Report a problem
    10/11/2020Pending sale$324,900$177/sqft
    Source: RE/MAX Suburban #10890976 Report a problem
    10/10/2020Price change$324,900-1.5%$177/sqft
    Source: RE/MAX Suburban #10890976 Report a problem
    10/3/2020Price change$329,900-2.7%$180/sqft
    Source: RE/MAX Suburban #10890976 Report a problem
    9/18/2020Price change$339,000-1.7%$185/sqft
    Source: Owner Report a problem
    9/12/2020Listed for sale$344,900+24.1%$188/sqft
    Source: Owner Report a problem
    6/10/2016Sold$278,000+6.5%$152/sqft
    Source: Public Record Report a problem
    6/4/2003Sold$261,000$142/sqft
    Source: Public Record Report a problem

    Public tax history

    YearProperty taxesTax assessment
    2024$9,220 +6.5%$123,467 +9.3%
    2023$8,659 -7.2%$112,910 +0.6%
    2022$9,335 +6%$112,190 +6.1%
    2021$8,803 +0.9%$105,770 +1.7%
    2020$8,722 +13.4%$103,980 +12.2%
    2019$7,690 +11.8%$92,670 +8.9%
    2018$6,880 -0.9%$85,060 +7.9%
    2017$6,941 +68.8%$78,840 +8.1%
    2016$4,113 -5.1%$72,960 +7.2%
    2015$4,332 -1.8%$68,080 +28.6%
    2014$4,412 -1.1%$52,920 -3.3%
    2013$4,462 -1%$54,730 -6.3%
    2012$4,507 -36.6%$58,440 -38.8%
    2011$7,104 -0.8%$95,420 -6.4%
    2010$7,164 -0.5%$101,910 -6.9%
    2009$7,203 +1.5%$109,420
    2008$7,095 +4.2%$109,420 +5.3%
    2007$6,811 +3.3%$103,910 +4.3%
    2006$6,596 +8.3%$99,580 +6.6%
    2005$6,091 +8.1%$93,410 +6.8%
    2004$5,632 $87,460
    Find assessor info on the county website

    Neighborhood: 60188

    Nearby schools

    GreatSchools rating
    Schools provided by the listing agent
    • Elementary: Cloverdale Elementary School
    • Middle: Stratford Middle School
    • High: Glenbard North High School

    Source: The MLS. This data may not be complete. We recommend contacting the local school district to confirm school assignments for this home.

    Get a cash offer in 3 minutes
    Find out how much your home could sell for in as little as 3 minutes with a no-obligation cash offer.
    Estimated market value
    $427,600
    Get a cash offer in 3 minutes
    Find out how much your home could sell for in as little as 3 minutes with a no-obligation cash offer.
    Estimated market value
    $427,600