A rare single-story offering in Bel Air, this beautifully reimagined California bungalow is tucked away on a quiet cul-de-sac, surrounded by mature trees, lush landscaping, and the natural beauty of the surrounding hillside. Completely redesigned by top designer Platner Studio, the residence blends the warmth and character of classic California living with a refined, contemporary sensibility. Thoughtfully designed interiors showcase warm natural woods, richly textured stone, custom millwork, and an understated material palette that feels both elevated and inviting. Vaulted ceilings and abundant natural light enhance the home's effortless flow, while updated doors and windows create a seamless connection to the private backyard, where a swimming pool is framed by mature landscaping and lush greenery. At the heart of the home, the chef's kitchen is anchored by a custom Lacanche double range, beautifully complemented by custom wood cabinetry, stone surfaces, and sculptural lighting. Two wood-burning fireplaces add warmth and character, creating inviting spaces for both everyday living and entertaining. The residence offers three en suite bedrooms, including a tranquil primary suite that opens directly to the pool and gardens. Its spa-inspired bath is finished in dramatic natural stone and timeless brass fixtures, creating a luxurious retreat. Layers of organic textures and carefully curated finishes continue throughout, resulting in interiors that feel intimate, collected, and effortlessly sophisticated. Private, peaceful, and thoughtfully designed, the residence embodies the very best of California living- a refined single-level retreat where elevated design, exceptional craftsmanship, and seamless indoor-outdoor living come together in the heart of Bel Air.
Under contract
$3,795,000
1229 Chantilly Rd, Los Angeles, CA 90077
3beds
2,774sqft
Residential, Single Family Residence
Built in 1970
0.95 Acres Lot
$3,591,500 Zestimate®
$1,368/sqft
$-- HOA
What's special
- 4 days
- 910
- 123
Zillow last checked:
Listing updated:
Listed by:
Alex Howe DRE # 01956080 310-601-6421,
Christie's International Real Estate SoCal 424-249-7162,
Weston Littlefield DRE # 02053581 310-880-0582,
Christie's International Real Estate SoCal
Source: CLAW,MLS#: 26988109
Facts & features
Interior
Bedrooms & bathrooms
- Bedrooms: 3
- Bathrooms: 4
- Full bathrooms: 3
- 1/2 bathrooms: 1
Rooms
- Room types: Bar, Den, Family Room
Heating
- Central
Cooling
- Central Air
Appliances
- Laundry: Laundry Area
Features
- Flooring: Hardwood
- Has fireplace: Yes
- Fireplace features: Family Room
Interior area
- Total structure area: 2,774
- Total interior livable area: 2,774 sqft
Property
Parking
- Total spaces: 2
- Parking features: Garage Is Attached
- Has attached garage: Yes
- Covered spaces: 2
Features
- Levels: One
- Pool features: In Ground
- Spa features: None
- Has view: Yes
- View description: None
Lot
- Size: 0.95 Acres
- Dimensions: 110 x 381
Details
- Additional structures: None
- Parcel number: 4369031008
- Zoning: LARE20
- Special conditions: Standard
- Other equipment: None
Construction
Type & style
- Home type: SingleFamily
- Architectural style: California Bungalow
- Property subtype: Residential, Single Family Residence
- Attached to another structure: Yes
Condition
- Year built: 1970
Community & HOA
HOA
- Has HOA: No
Location
- Region: Los Angeles
Financial & listing details
- Price per square foot: $1,368/sqft
- Tax assessed value: $2,555,943
- Date on market: 9/14/2026
Estimated market value
$3,591,500
$3.41M - $3.77M
$8,741/mo
Price history
| Date | Event | Price |
|---|---|---|
| 9/18/2026 | Contingent | $3,795,000$1,368/sqft |
Source:  CLAW #26988109 Report a problem CLAW #26988109 Report a problem | ||
| 9/14/2026 | Listed for sale | $3,795,000+63.9%$1,368/sqft |
Source: CLAW #26988109 Report a problem | ||
| 3/9/2021 | Sold | $2,315,000$835/sqft |
Source:  CLAW #21683504 Report a problem CLAW #21683504 Report a problem | ||
Public tax history
| Year | Property taxes | Tax assessment |
|---|---|---|
| 2026 | -- | $2,555,943 +2% |
| 2025 | $30,542 +1.3% | $2,505,828 +2% |
| 2024 | $30,159 +2% | $2,456,695 +2% |
| 2023 | $29,578 +4.8% | $2,408,525 +2% |
| 2022 | $28,234 +357.1% | $2,361,300 +398.4% |
| 2021 | $6,176 +0.2% | $473,797 +1% |
| 2020 | $6,163 | $468,940 +2% |
| 2019 | $6,163 +5.6% | $459,746 +2% |
| 2018 | $5,839 | $450,732 +2% |
| 2017 | $5,839 +2.1% | $441,895 +2% |
| 2016 | $5,720 +3.3% | $433,232 +1.5% |
| 2015 | $5,540 +0.6% | $426,725 +2% |
| 2014 | $5,504 | $418,367 +2.5% |
| 2012 | -- | $408,312 +2% |
| 2011 | -- | $400,306 +0.8% |
| 2010 | -- | $397,315 -0.2% |
| 2009 | -- | $398,260 +2% |
| 2008 | -- | $390,452 +2% |
| 2007 | -- | $382,797 +2% |
| 2006 | -- | $375,292 |
| 2005 | -- | $375,292 +4% |
| 2004 | -- | $360,721 +1.9% |
| 2003 | -- | $354,111 +2% |
| 2002 | -- | $347,169 +4% |
| 2000 | -- | $333,690 |
Find assessor info on the county website
Monthly payment
Est. payment
Payment breakdown
Explore the cost of this home by adjusting the details. Changes won't be saved.Climate risks
Neighborhood: Bel Air
- $2,366,8003 bd3 ba1.8k sqft1241 Chantilly Rd, Los Angeles, CA 90077Off Market
- $3,753,9003 bd2 ba2k sqft1219 Chantilly Rd, Los Angeles, CA 90077Off Market
- $4,105,2006 bd4 ba3.7k sqft1211 Chantilly Rd, Los Angeles, CA 90077Off Market
- $2,903,1003 bd5 ba2.5k sqft1251 Chantilly Rd, Los Angeles, CA 90077Off Market
Similar homes
- $3,799,0003 bd5 ba2.7k sqft10924 Savona Rd, Los Angeles, CA 90077For Sale
 MLS ID #26845239, Sherri Kashanian DRE # 01343413, Extar. CLAW
 - $3,785,0004 bd4 ba3k sqft2373 Nalin Dr, Los Angeles, CA 90077For Sale
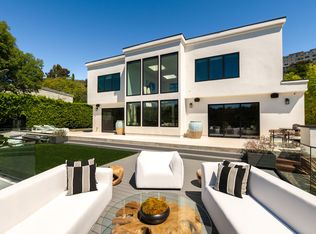 MLS ID #26986727, Jade Mills DRE # 00526877, Coldwell Banker Realty. CLAW
 - $3,795,0003 bd3 ba2.5k sqft10686 Somma Way, Los Angeles, CA 90077For Sale
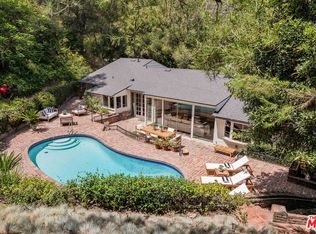 MLS ID #26875909, Joshua Morrow DRE # 01720454, Christie's International Real Estate SoCal. CLAW
 - $3,850,0003 bd3 ba2.8k sqft676 Elkins Rd, Los Angeles, CA 90049For Sale
 MLS ID #26988053, D. Timothy Byrne DRE # 01186465, Compass. CLAW
Local buyer's agents are ready to help
