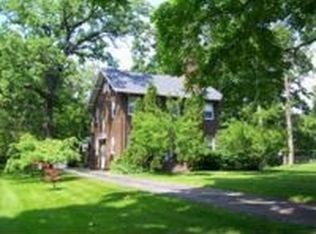
Timeless character and remarkable craftsmanship define this historic Beloit residence. Built in 1915 for inventor and industrialist A.P. Warner, the home offers more than an acre of beautifully established grounds, striking brick construction, a steeply pitched roofline, arched entryways, rich hardwood floors, solid wood doors, original built-ins, and spacious rooms filled with natural light. Multiple living and entertaining spaces, five bedrooms, a finished lower level, and thoughtfully updated areas provide modern comfort while preserving the home’s architectural integrity. Warner, known for his work with the automobile speedometer, electric trailer brakes, and early aviation, left an enduring mark on Beloit. Today, 1229 Chapin Street offers a rare opportunity to own a home that is as livable as it is historically significant.
Offer-no show
Price cut: $20K (8/20)
$615,000
1229 Chapin St, Beloit, WI 53511
5beds
3,807sqft
Single Family Residence
Built in 1915
1.28 Acres Lot
$603,900 Zestimate®
$162/sqft
$-- HOA
What's special
- --
- on Zillow
- 441
- views
- 20
- saves
Zillow last checked:
Listing updated:
Listed by:
Colin Schindler,
ReThink Realty
Source: SCWMLS,MLS#: 2028181
Facts & features
Interior
Bedrooms & bathrooms
- Bedrooms: 5
- Bathrooms: 4
- Full bathrooms: 3
- 1/2 bathrooms: 2
- Main level bathrooms: 2
Primary bedroom
- Level: Upper
- Area: 240
- Dimensions: 15 x 16
Bedroom 2
- Level: Upper
- Area: 132
- Dimensions: 11 x 12
Bedroom 3
- Level: Upper
- Area: 154
- Dimensions: 11 x 14
Bedroom 4
- Level: Upper
- Area: 120
- Dimensions: 10 x 12
Bedroom 5
- Level: Lower
- Area: 144
- Dimensions: 12 x 12
Dining room
- Level: Main
- Area: 238
- Dimensions: 14 x 17
Family room
- Area: 440
- Dimensions: 20 x 22
Kitchen
- Features: Kitchen Island, Range/Oven, Refrigerator, Dishwasher
- Level: Main
- Area: 285
- Dimensions: 15 x 19
Living room
- Level: Main
- Area: 480
- Dimensions: 20 x 24
Heating
- Radiant
Cooling
- Central Air
Appliances
- Included: Washer, Dryer, Water Softener Included
Features
- Walk-In Closet(s)
- Basement: Full,Partially Finished
- Number of fireplaces: 2
- Fireplace features: Wood Burning, 2 fireplaces
Interior area
- Total structure area: 3,807
- Total interior livable area: 3,807 sqft
- Finished area above ground: 3,009
Property
Parking
- Total spaces: 3
- Parking features: Additional Parking, Detached
- Garage spaces: 3
- Has uncovered spaces: Yes
Features
- Levels: Two
- Stories: 2
- Patio & porch: Patio
Lot
- Size: 1.28 Acres
- Features: Sidewalk
Details
- Parcel number: 206 13620021
- Zoning: R
Construction
Type & style
- Home type: SingleFamily
- Architectural style: Colonial
- Property subtype: Single Family Residence
Materials
- Brick
Condition
- Year built: 1915
Utilities & green energy
- Sewer: Public Sewer
- Water: Public
Community & HOA
Location
- Region: Beloit
Financial & listing details
- Price per square foot: $162/sqft
- Tax assessed value: $508,700
- Annual tax amount: $8,506
- Date on market: 7/16/2026
Estimated market value
$603,900
$574,000 - $634,000
$3,275/mo
Price history
| Date | Event | Price |
|---|---|---|
| 9/5/2026 | Pending sale | $615,000$162/sqft |
Source: SCWMLS #2028181 Report a problem | ||
| 8/20/2026 | Price change | $615,000-3.1%$162/sqft |
Source: SCWMLS #2028181 Report a problem | ||
| 7/16/2026 | Listed for sale | $635,000+27%$167/sqft |
Source: SCWMLS #2028181 Report a problem | ||
| 10/13/2023 | Sold | $500,000-4.8%$131/sqft |
Source:  WIREX MLS #1835776 Report a problem WIREX MLS #1835776 Report a problem | ||
| 9/18/2023 | Contingent | $525,000$138/sqft |
Source: WIREX MLS #1835776 Report a problem | ||
| 9/4/2023 | Price change | $525,000-2.7%$138/sqft |
Source: WIREX MLS #1835776 Report a problem | ||
| 7/31/2023 | Price change | $539,500-1.8%$142/sqft |
Source: WIREX MLS #1835776 Report a problem | ||
| 6/2/2023 | Listed for sale | $549,500+129.1%$144/sqft |
Source: WIREX MLS #1835776 Report a problem | ||
| 9/20/2016 | Listing removed | $239,900+15.6%$63/sqft |
Source: GateWay, Realtors #1769721 Report a problem | ||
| 9/16/2016 | Sold | $207,500-13.5%$55/sqft |
Source: SCWMLS #1769721 Report a problem | ||
| 3/18/2016 | Listed for sale | $239,900$63/sqft |
Source: GateWay, Realtors #1769721 Report a problem | ||
Public tax history
| Year | Property taxes | Tax assessment |
|---|---|---|
| 2025 | $8,315 +35% | $508,700 |
| 2024 | $6,162 +40.9% | $508,700 +79.8% |
| 2023 | $4,375 -3.9% | $282,900 |
| 2022 | $4,551 -34.2% | $282,900 +27.7% |
| 2021 | $6,921 +8.7% | $221,500 |
| 2020 | $6,365 +4.8% | $221,500 |
| 2019 | $6,075 +8% | $221,500 +8.9% |
| 2018 | $5,626 | $203,400 +0.8% |
| 2017 | $5,626 0% | $201,800 +15.9% |
| 2016 | $5,628 +21.2% | $174,100 |
| 2014 | $4,644 +2.3% | $174,100 |
| 2013 | $4,539 -0.7% | $174,100 |
| 2012 | $4,572 +1.3% | $174,100 |
| 2011 | $4,511 | $174,100 |
| 2010 | -- | $174,100 -8.6% |
| 2009 | -- | $190,500 -2.6% |
| 2008 | -- | $195,600 |
| 2007 | -- | $195,600 +5.1% |
| 2006 | -- | $186,100 +6.3% |
| 2005 | -- | $175,100 +3.1% |
| 2004 | -- | $169,800 +3% |
| 2003 | -- | $164,800 +9.6% |
| 2002 | -- | $150,300 +2.7% |
| 2001 | -- | $146,300 |
Find assessor info on the county website
Monthly payment
Est. payment
Payment breakdown
Explore the cost of this home by adjusting the details. Changes won't be saved.Climate risks
Neighborhood: 53511
Nearby schools
Schools provided by the listing agent
- High: Memorial
- District: Beloit
Source: SCWMLS. This data may not be complete. We recommend contacting the local school district to confirm school assignments for this home.
Similar homes
- $625,0003 bd3 ba2.2k sqft631 College St, Beloit, WI 53511For Sale
 MLS ID #2019958, Konya Schuh. SCWMLS
 - $599,9003 bd3 ba3.1k sqft2230 S Riverside Dr, Beloit, WI 53511For Sale
 MLS ID #2025502, Michael Marquette. SCWMLS
 - $439,9005 bd4 ba2.9k sqft643 Park Ave, Beloit, WI 53511For Sale
 MLS ID #2030974, Jason Syens. SCWMLS
 - $650,0003 bd4 ba4.3k sqft2870 S Riverside Dr, Beloit, WI 53511For Sale
 MLS ID #2019609, Colin Schindler. SCWMLS
