Stunning home in the popular Chimney top subdivision. This spacious 4 bedroom 3 full bath home has so much to offer and is in a fantastic location! Beautiful custom built-ins, hardwood floor, crown molding and chair railing, a huge front porch, large open patio, and two car carport with a nice-sized storage area. Large eat-in kitchen with stainless steel appliances, granite countertops, and breakfast bar. Both a formal dining room and breakfast area. Large living room with built-ins and wood-burning fireplace with a gas starter. The primary bedroom has an attached bath with his and her vanities, and walk-in closets. All of this is conveniently located near Hillcrest and Grelot. Close to shopping, banking, schools, and medical. Come check this one out for yourself and make this house your home. All updates per the seller. Listing company makes no representation as to accuracy of square footage; buyer to verify. Buyer to verify all information during due diligence.
Closed
$309,000
1229 Chimney Top Dr W, Mobile, AL 36695
4beds
2,474sqft
Residential
Built in 1977
0.38 Acres Lot
$326,500 Zestimate®
$125/sqft
$2,458 Estimated rent
Home value
$326,500
$310,000 - $346,000
$2,458/mo
Zestimate® history
Owner options
List your home for rent
$2,458/mo
Rent Zestimate®
Find your next renter with Zillow Rental Manager. Plus, with online applications, you can quickly screen prospective tenants – for free.
$2,458/mo
Rent Zestimate®
Refinance and save
$1,845/mo
Est. payment
Refinancing to a lower rate could help reduce your monthly payments and save thousands over the life of the loan.
$1,845/mo
Est. payment
Explore your selling options
Work with a Zillow partner agent
Leverage their expertise and Zillow's premium Showcase listings to get your home seen by more buyers.
Get startedList with your own agent
Get your home in front of millions of buyers by listing it on Zillow.
Learn how to do itSell it yourself
Take full control of how buyers see your home on Zillow by listing For Sale by Owner (FSBO).
List your homeWhat's special
Zillow last checked:
Listing updated:
Listed by:
Nichole Patrick nicholepatrick@robertsbrothers.com,
Roberts Brothers TREC
Bought with:
Nichole Patrick
Roberts Brothers TREC
Source: Baldwin Realtors,MLS#: 368895
Facts & features
Interior
Bedrooms & bathrooms
- Bedrooms: 4
- Bathrooms: 3
- Full bathrooms: 3
Primary bedroom
- Features: 1st Floor Primary, Walk-In Closet(s)
Dining room
- Features: Breakfast Area-Kitchen, Separate Dining Room
Heating
- Central, Heat Pump
Cooling
- Electric
Appliances
- Included: Dishwasher, Disposal, Microwave, Electric Range, Refrigerator
Features
- Flooring: Carpet, Tile, Wood
- Has basement: No
- Number of fireplaces: 1
- Fireplace features: Family Room, Gas
Interior area
- Total structure area: 2,474
- Total interior livable area: 2,474 sqft
Property
Parking
- Total spaces: 2
- Parking features: Attached, Carport
- Carport spaces: 2
Features
- Levels: One
- Stories: 1
- Patio & porch: Patio, Front Porch
- Exterior features: Storage
- Fencing: Fenced
- Has view: Yes
- View description: None
- Waterfront features: No Waterfront
Lot
- Size: 0.38 Acres
- Dimensions: 124 x 115 x 124 x 141
- Features: Less than 1 acre, Subdivided
Details
- Parcel number: 2809294000071XXX
- Zoning description: Single Family Residence
Construction
Type & style
- Home type: SingleFamily
- Architectural style: Ranch
- Property subtype: Residential
Materials
- Brick, Frame
- Foundation: Slab
- Roof: Composition
Condition
- Resale
- New construction: No
- Year built: 1977
Utilities & green energy
- Electric: Alabama Power
- Gas: Mobile Gas
- Water: Public
Community & HOA
Community
- Features: None
- Security: Security System
- Subdivision: Lamplighter Woods
HOA
- Has HOA: No
Location
- Region: Mobile
Financial & listing details
- Price per square foot: $125/sqft
- Tax assessed value: $216,900
- Annual tax amount: $1,196
- Price range: $309K - $309K
- Date on market: 10/4/2024
- Ownership: Whole/Full
Price history
| Date | Event | Price |
|---|---|---|
| 11/8/2024 | Sold | $309,000-2.8%$125/sqft |
Source:  Baldwin Realtors #368895 Report a problem Baldwin Realtors #368895 Report a problem | ||
| 10/21/2024 | Pending sale | $317,900$128/sqft |
Source: Baldwin Realtors #368895 Report a problem | ||
| 10/17/2024 | Price change | $317,900-3.6%$128/sqft |
Source: Baldwin Realtors #368895 Report a problem | ||
| 10/4/2024 | Listed for sale | $329,900$133/sqft |
Source:  GCMLS #7466835 Report a problem GCMLS #7466835 Report a problem | ||
Public tax history
| Year | Property taxes | Tax assessment |
|---|---|---|
| 2025 | $1,196 +5% | $21,700 +4.8% |
| 2024 | $1,139 -4.8% | $20,700 +4% |
| 2023 | $1,197 +17% | $19,900 +16% |
| 2022 | $1,023 | $17,160 |
| 2021 | $1,023 | $17,160 |
| 2020 | $1,023 -0.5% | $17,160 -0.5% |
| 2019 | $1,028 -1% | $17,240 -1% |
| 2018 | $1,038 +0.5% | $17,420 +0.6% |
| 2017 | $1,033 | $17,320 +0.8% |
| 2016 | $1,033 -1.5% | $17,180 +7.6% |
| 2013 | $1,048 -3.6% | $15,960 -12.2% |
| 2010 | $1,087 +55% | $18,180 +50.2% |
| 2003 | $701 | $12,100 |
| 2002 | $701 +4.3% | $12,100 +4% |
| 2001 | $672 +26.2% | $11,640 |
| 2000 | $532 | $11,640 |
Find assessor info on the county website
Neighborhood: Thornhill
Nearby homes
- $325,2004 bd2 ba2.4k sqft6713 Chimney Top Dr S, Mobile, AL 36695Off Market
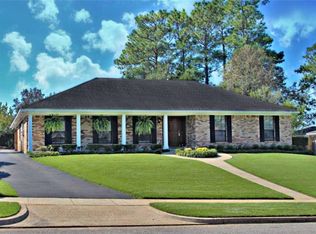
- $303,5004 bd3 ba2.4k sqft1233 Chimney Top Dr W, Mobile, AL 36695Off Market
- $302,6003 bd3 ba2.2k sqft6712 Grelot Rd, Mobile, AL 36695Off Market
- $364,7004 bd1 ba3.1k sqft6709 Chimney Top Dr S, Mobile, AL 36695Off Market
- $418,2004 bd3 ba2.7k sqft6708 Grelot Rd, Mobile, AL 36695Off Market
- $274,9004 bd3 ba2.4k sqft1221 Chimney Top Dr W, Mobile, AL 36695Sold
- $440,8005 bd3 ba2.8k sqft1228 Chimney Top Dr W, Mobile, AL 36695Off Market
- $268,9004 bd1 ba2.2k sqft6705 Chimney Top Dr S, Mobile, AL 36695Off Market
Nearby schools
GreatSchools rating
- 5/10Er Dickson Elementary SchoolGrades: PK-5Distance: 2.3 mi
- 2/10Burns Middle SchoolGrades: 6-8Distance: 3.2 mi
- 6/10WP Davidson High SchoolGrades: 9-12Distance: 3.1 mi
Schools provided by the listing agent
- Elementary: ER Dickson
- Middle: Burns
- High: WP Davidson
Source: Baldwin Realtors. This data may not be complete. We recommend contacting the local school district to confirm school assignments for this home.
Get a cash offer in 3 minutes
Find out how much your home could sell for in as little as 3 minutes with a no-obligation cash offer.
Estimated market value
$326,500
Get a cash offer in 3 minutes
Find out how much your home could sell for in as little as 3 minutes with a no-obligation cash offer.
Estimated market value
$326,500
- Alabama
- Mobile County
- Mobile
- 36695
- Thornhill
- 1229 Chimney Top Dr W
Nearby cities
Nearby neighborhoods
Nearby zip codes
Other Mobile Topics
