Skip main navigation
Sold for $345,000
  • $345,000

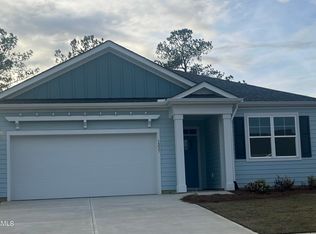
    1229 Clendon Circle, Leland, NC 28451

    3beds
    1,487sqft
    Single Family Residence
    Built in 2023
    5,227.2 Square Feet Lot
    $345,000 Zestimate®
    $232/sqft
    $2,132 Estimated rent

    Home value

    $345,000

    $328,000 - $362,000

    $2,132/mo

    Zestimate® history
    Loading
    Loading...

    Owner options

    List your home for rent

    $2,132/mo

    Rent Zestimate®

    Find your next renter with Zillow Rental Manager. Plus, with online applications, you can quickly screen prospective tenants – for free.

    Learn more

    $2,132/mo

    Rent Zestimate®

    Refinance and save

    $3,905/mo

    Est. payment

    Refinancing to a lower rate could help reduce your monthly payments and save thousands over the life of the loan.

    See today's rates

    $3,905/mo

    Est. payment

    Explore your selling options

    Work with a Zillow partner agent

    Leverage their expertise and Zillow's premium Showcase listings to get your home seen by more buyers.

    Get started

    List with your own agent

    Get your home in front of millions of buyers by listing it on Zillow.

    Learn how to do it

    Sell it yourself

    Take full control of how buyers see your home on Zillow by listing For Sale by Owner (FSBO).

    List your home

    What's special

    Smart thermostatSmart video doorbellSmart-hub touch screen interfaceLarge center islandSplit-bedroom floor planGranite countertopsLuxury vinyl plank flooring
    Hazel Branch at Brunswick Forest offers a well-rounded lifestyle with access to resort-style amenities, shopping, dining, and medical facilities, giving residents a comfortable blend of everyday convenience and coastal leisure. With 3 bedrooms, 2 bathrooms, and a 2-car garage, this home features a sensible open-concept layout designed for everyday comfort. Luxury vinyl plank flooring extends throughout the foyer, living room, dining room, and kitchen, creating a cohesive and modern feel. The kitchen is a standout with its large center island, granite countertops, pantry, and stainless steel appliances. A sliding glass door opens to a covered patio, and the back yard faces a natural setting that enhances privacy. Modern convenience is built right in. The home includes a smart video doorbell, smart thermostat, and a smart-hub touch screen interface—all connected to an app that allows you to monitor and manage key systems effortlessly. The split-bedroom floor plan places the primary suite on its own side of the home. This relaxing space includes a double-sink vanity, shower, and a large custom walk-in closet. Two guest bedrooms are located off the foyer, and ceiling fans are installed in every bedroom as well as the living room for added comfort. Living in Brunswick Forest means enjoying resort-style amenities, including miles of walking trails, fitness centers, indoor and outdoor pools, tennis and pickleball courts, and a kayak/canoe launch on Town Creek. The community also offers an active social calendar with clubs and gatherings throughout the year. Lawn maintenance is included in the Hazel Branch section, making this home an easy choice for those seeking both convenience and recreation.

    Zillow last checked:

    Listing updated:

    Listed by:

    The Cameron Team 910-233-2840,

    Coldwell Banker Sea Coast Advantage

    Bought with:

    Sabrina N Williams, 292338

    Coldwell Banker Sea Coast Advantage-Leland

    Source: Hive MLS,MLS#: 100541621MLS LogoOriginating MLS: Cape Fear Realtors MLS, Inc.

    Facts & features

    Interior

    Bedrooms & bathrooms
    • Bedrooms: 3
    • Bathrooms: 2
    • Full bathrooms: 2
    Primary bedroom
    • Level: First
    • Dimensions: 15 x 13
    Bedroom 2
    • Level: First
    • Dimensions: 11 x 10
    Bedroom 3
    • Level: First
    • Dimensions: 11 x 10
    Dining room
    • Level: First
    • Dimensions: 10 x 9
    Kitchen
    • Level: First
    • Dimensions: 16 x 10
    Living room
    • Level: First
    • Dimensions: 16 x 15
    Heating
    • Heat Pump, Electric, Forced Air
    Cooling
    • Central Air, Heat Pump
    Appliances
    • Included: Gas Oven, Built-In Microwave, Refrigerator, Disposal, Dishwasher, Tankless Water Heater
    • Laundry: Laundry Room
    Features
    • Walk-in Closet(s), Entrance Foyer, Kitchen Island, Ceiling Fan(s), Pantry, Walk-in Shower, Walk-In Closet(s)
    • Flooring: LVT/LVP, Carpet
    • Attic: Pull Down Stairs
    • Has fireplace: No
    Interior area
    • Total structure area: 1,487
    • Total interior livable area: 1,487 sqft

    Property

    Parking
    • Total spaces: 2
    • Parking features: Concrete, On Site
    • Attached garage spaces: 2
    Features
    • Levels: One
    • Stories: 1
    • Patio & porch: Covered, Patio
    • Exterior features: Irrigation System
    • Fencing: None
    Lot
    • Size: 5,227 sqft
    • Dimensions: 50 x 112 x 50 x 111
    Details
    • Parcel number: 071bk166
    • Zoning: LE PUD
    • Special conditions: Standard

    Construction

    Type & style
    • Home type: SingleFamily
    • Property subtype: Single Family Residence
    Materials
    • Fiber Cement, Wood Frame
    • Foundation: Slab
    • Roof: Shingle
    Condition
    • New construction: No
    • Year built: 2023

    Utilities & green energy

    • Sewer: Public Sewer
    • Water: Public
    • Utilities for property: Natural Gas Connected

    Community & neighborhood

    Location
    • Region: Leland
    • Subdivision: Brunswick Forest

    HOA & financial

    HOA
    • Has HOA: Yes
    • HOA fee: $1,900 annually
    • Amenities included: Clubhouse, Pool, Fitness Center, Indoor Pool, Maintenance Common Areas, Maintenance Grounds, Management, Party Room, Pickleball, Picnic Area, Playground, Sidewalks, Street Lights, Tennis Court(s), Trail(s)
    • Association name: Hazel Branch
    • Association phone: 910-256-2021
    • Second HOA fee: $1,650 annually
    • Second association name: Brunswick Forest HOA
    • Second association phone: 910-256-2021

    Other

    Other facts
    • Listing agreement: Exclusive Right To Sell
    • Listing terms: Cash,Conventional,FHA,VA Loan
    • Road surface type: Paved

    Price history

    DateEventPrice
    6/1/2026Sold$345,000-1.4%$232/sqft
    Source: Hive MLS #100541621 Report a problem
    4/29/2026Contingent$350,000$235/sqft
    Source: Hive MLS #100541621 Report a problem
    4/10/2026Price change$350,000-1.4%$235/sqft
    Source: Hive MLS #100541621 Report a problem
    3/4/2026Price change$355,000-1.4%$239/sqft
    Source: Hive MLS #100541621 Report a problem
    2/16/2026Price change$359,900-1.4%$242/sqft
    Source: Hive MLS #100541621 Report a problem
    1/11/2026Price change$364,900-0.7%$245/sqft
    Source: Hive MLS #100541621 Report a problem
    11/17/2025Listed for sale$367,500+12.6%$247/sqft
    Source: Hive MLS #100541621 Report a problem
    5/9/2024Sold$326,500$220/sqft
    Source: Public Record Report a problem

    Public tax history

    YearProperty taxesTax assessment
    2025$2,398 $359,100
    2024$2,398 +373.7%$359,100 +322.5%
    2023$506 -10.9%$85,000 +13.3%
    2022$568 $75,000

    Find assessor info on the county website

    Neighborhood: 28451

    Nearby schools

    GreatSchools rating
    Schools provided by the listing agent
    • Elementary: Town Creek
    • Middle: Town Creek
    • High: North Brunswick

    Source: Hive MLS. This data may not be complete. We recommend contacting the local school district to confirm school assignments for this home.

    Get a cash offer in 3 minutes
    Find out how much your home could sell for in as little as 3 minutes with a no-obligation cash offer.
    Estimated market value
    $345,000
    Get a cash offer in 3 minutes
    Find out how much your home could sell for in as little as 3 minutes with a no-obligation cash offer.
    Estimated market value
    $345,000