Enjoy this spacious 3 bedroom, 2 bathroom home in the desirable Hilltop Green community! This vibrant home includes an open, modern, eat-in kitchen with stainless steel appliances. The deck from the kitchen is the perfect place to enjoy a nice drink or home cooked meal. The living room has a brick fireplace to stay warm and cozy. This lovely home in the Hilltop Green community includes access to a community pool. It is located close to the shops and restaurants on Fitzgerald Drive, beautiful parks, the freeway, and public transportation.
Sold for $695,000
Tax assessed value
$695,000
1229 Club Dr, Richmond, CA 94803
3beds
1,539sqft
Single Family Residence
Built in 1977
4,591 Square Feet Lot
$695,700 Zestimate®
$452/sqft
$3,857 Estimated rent
Home value
$695,700
$640,000 - $758,000
$3,857/mo
Zestimate® history
Owner options
List your home for rent
$3,857/mo
Rent Zestimate®
Find your next renter with Zillow Rental Manager. Plus, with online applications, you can quickly screen prospective tenants – for free.
$3,857/mo
Rent Zestimate®
Refinance and save
$4,466/mo
Est. payment
Refinancing to a lower rate could help reduce your monthly payments and save thousands over the life of the loan.
$4,466/mo
Est. payment
Explore your selling options
Work with a Zillow partner agent
Leverage their expertise and Zillow's premium Showcase listings to get your home seen by more buyers.
Get startedList with your own agent
Get your home in front of millions of buyers by listing it on Zillow.
Learn how to do itSell it yourself
Take full control of how buyers see your home on Zillow by listing For Sale by Owner (FSBO).
List your homeWhat's special
Zillow last checked:
Listing updated:
Listed by:
Bing Ting Ren DRE #01952986 415-373-8189,
Norcal Realty 650-692-3488
Bought with:
Janae Havens, DRE #02086121
District Homes
Source: SFAR,MLS#: 424054186 Originating MLS: San Francisco Association of REALTORS
Originating MLS: San Francisco Association of REALTORSFacts & features
Interior
Bedrooms & bathrooms
- Bedrooms: 3
- Bathrooms: 2
- Full bathrooms: 2
Primary bedroom
- Area: 0
- Dimensions: 0 x 0
Bedroom 1
- Area: 0
- Dimensions: 0 x 0
Bedroom 2
- Area: 0
- Dimensions: 0 x 0
Bedroom 3
- Area: 0
- Dimensions: 0 x 0
Bedroom 4
- Area: 0
- Dimensions: 0 x 0
Bathroom
- Features: Skylight/Solar Tube, Tub w/Shower Over
Dining room
- Level: Main
- Area: 0
- Dimensions: 0 x 0
Family room
- Level: Main
- Area: 0
- Dimensions: 0 x 0
Kitchen
- Features: Breakfast Area, Other Counter
- Level: Main
- Area: 0
- Dimensions: 0 x 0
Living room
- Level: Main
- Area: 0
- Dimensions: 0 x 0
Heating
- Zoned
Cooling
- Central Air
Appliances
- Included: Dishwasher, Disposal, Free-Standing Gas Range, Free-Standing Refrigerator, Dryer, Washer
- Laundry: In Garage
Features
- Flooring: Carpet, Wood
- Number of fireplaces: 1
- Fireplace features: Dining Room, Family Room, Living Room
Interior area
- Total structure area: 1,539
- Total interior livable area: 1,539 sqft
Property
Parking
- Total spaces: 2
- Parking features: Attached, Garage Faces Front, Side By Side, On Site (Single Family Only)
- Has attached garage: Yes
Features
- Fencing: Back Yard
Lot
- Size: 4,591 Square Feet
Details
- Parcel number: 4263820039
- Special conditions: Standard
Construction
Type & style
- Home type: SingleFamily
- Architectural style: Bungalow
- Property subtype: Single Family Residence
Materials
- Stucco
- Roof: Composition,Shingle
Condition
- Updated/Remodeled
- New construction: No
- Year built: 1977
Utilities & green energy
- Sewer: Public Sewer
- Water: Public
Community & HOA
Community
- Security: Carbon Monoxide Detector(s), Smoke Detector(s)
HOA
- Has HOA: Yes
- Services included: Common Areas, Other
- HOA fee: $106 monthly
- HOA name: Hilltop Green HOA
- HOA phone: 510-222-0500
Location
- Region: Richmond
- Elevation: 0
Financial & listing details
- Price per square foot: $452/sqft
- Tax assessed value: $695,000
- Annual tax amount: $11,395
- Price range: $695K - $695K
- Date on market: 8/2/2024
- Cumulative days on market: 108 days
- Total actual rent: 0
Price history
| Date | Event | Price |
|---|---|---|
| 12/20/2024 | Sold | $695,000-2%$452/sqft |
Source:  SFAR #424054186 Report a problem SFAR #424054186 Report a problem | ||
| 12/3/2024 | Pending sale | $709,000$461/sqft |
Source: SFAR #424054186 Report a problem | ||
| 11/16/2024 | Listing removed | $709,000$461/sqft |
Source: SFAR #424054186 Report a problem | ||
| 10/19/2024 | Price change | $709,000-1.4%$461/sqft |
Source: SFAR #424054186 Report a problem | ||
| 8/2/2024 | Listed for sale | $719,000-6.4%$467/sqft |
Source: SFAR #424054186 Report a problem | ||
| 8/18/2023 | Listing removed | -- |
Source: SFAR #422677078 Report a problem | ||
| 7/21/2022 | Price change | $768,000-1.5%$499/sqft |
Source: SFAR #422677078 Report a problem | ||
| 7/9/2022 | Listed for sale | $780,000+25.8%$507/sqft |
Source: SFAR #422677078 Report a problem | ||
| 12/1/2020 | Sold | $620,000+7.1%$403/sqft |
Source:  bridgeMLS/CCAR/Bay East AOR #40922584 Report a problem bridgeMLS/CCAR/Bay East AOR #40922584 Report a problem | ||
| 10/8/2020 | Pending sale | $579,000$376/sqft |
Source: RED OAK REALTY #40922584 Report a problem | ||
| 9/25/2020 | Listed for sale | $579,000+5.5%$376/sqft |
Source: RED OAK REALTY #40922584 Report a problem | ||
| 9/9/2020 | Sold | $549,000+7.6%$357/sqft |
Source: Public Record Report a problem | ||
| 5/9/2017 | Sold | $510,000+4.3%$331/sqft |
Source: Public Record Report a problem | ||
| 4/10/2017 | Pending sale | $489,000$318/sqft |
Source: Alain Pinel Realtors #40775432 Report a problem | ||
| 3/31/2017 | Listed for sale | $489,000+171.7%$318/sqft |
Source: Alain Pinel REALTORS #40775432 Report a problem | ||
| 2/8/2000 | Sold | $180,000+847.4%$117/sqft |
Source: Public Record Report a problem | ||
| 12/21/1993 | Sold | $19,000$12/sqft |
Source: Public Record Report a problem | ||
Public tax history
| Year | Property taxes | Tax assessment |
|---|---|---|
| 2025 | $11,395 +8.2% | $695,000 +5.6% |
| 2024 | $10,534 +2.1% | $657,948 +2% |
| 2023 | $10,316 +1.4% | $645,048 +2% |
| 2022 | $10,175 +0.5% | $632,400 +2% |
| 2021 | $10,128 +16.4% | $620,000 +14.6% |
| 2020 | $8,700 +1.5% | $541,215 +2% |
| 2019 | $8,569 +3.7% | $530,604 +2% |
| 2018 | $8,259 +93.6% | $520,200 +118.2% |
| 2017 | $4,265 +1.8% | $238,361 +2% |
| 2016 | $4,188 +4.4% | $233,688 +1.5% |
| 2015 | $4,011 | $230,178 +2% |
| 2014 | $4,011 | $225,670 +12.8% |
| 2013 | -- | $200,000 |
| 2012 | -- | $200,000 -7.4% |
| 2011 | -- | $215,929 +1.6% |
| 2010 | -- | $212,500 -1.1% |
| 2009 | -- | $214,827 +2% |
| 2008 | -- | $210,616 +2% |
| 2007 | -- | $206,487 +2% |
| 2006 | -- | $202,439 +2% |
| 2005 | -- | $198,470 +2% |
| 2004 | -- | $194,580 +1.9% |
| 2003 | -- | $191,015 +2% |
| 2002 | -- | $187,271 +2% |
| 2001 | -- | $183,600 |
Find assessor info on the county website
Neighborhood: Hilltop Green
Nearby homes
- $369,5743 bd2 ba2k sqft1233 Club Dr, Richmond, CA 94803Off Market
- $674,1003 bd2 ba1.7k sqft1237 Club Ct, Richmond, CA 94803Off Market
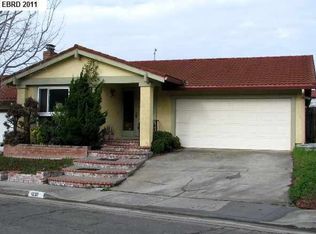
- $222,9543 bd2 ba1.5k sqft1237 Club Dr, Richmond, CA 94803Off Market
- $698,4003 bd2 ba1.7k sqft1221 Club Dr, Richmond, CA 94803Off Market
- $136,1183 bd2 ba1.7k sqft1233 Club Ct, Richmond, CA 94803Off Market
- $665,2003 bd2 ba1.5k sqft1368 Club Ln, Richmond, CA 94803Off Market
- $621,9003 bd2 ba1.7k sqft1228 Club Dr, Richmond, CA 94803Off Market
- $773,3004 bd3 ba2k sqft1224 Club Dr, Richmond, CA 94803Off Market
Nearby schools
GreatSchools rating
- 5/10Murphy Elementary SchoolGrades: K-6Distance: 1.3 mi
- 2/10Betty Reid Soskin MiddleGrades: 6-8Distance: 0.4 mi
- 4/10De Anza Senior High SchoolGrades: 9-12Distance: 1.8 mi
Get a cash offer in 3 minutes
Find out how much your home could sell for in as little as 3 minutes with a no-obligation cash offer.
Estimated market value
$695,700
Get a cash offer in 3 minutes
Find out how much your home could sell for in as little as 3 minutes with a no-obligation cash offer.
Estimated market value
$695,700
Nearby cities
Nearby neighborhoods
Nearby zip codes
Other Richmond Topics
