VERY CONVENIENT LOCATION & PREMIUM POND SETTING! This townhome is just minutes away from the Route 59 corridor, providing easy access to a variety of shopping and dining options. The MANY features and upgrades include: three bedrooms, including a VERY spacious primary bedroom that can also be second living room area (and more), kitchen with 42 inch cabinets, breakfast bar, new dishwasher (September 2021), new refrigerator (December 2021), kitchen faucet (2022), garbage disposal (2022) and an eating area overlooking the serene water VIEWS! The second bedroom adjoins the shared hall bath and also has a large walk in closet. Furnace (summer 2022 with 10 year warranty as long as it gets serviced), hot water heater (2020), AC (2019), fireplace, gleaming hardwood floors on the main floor, convenient SECOND FLOOR LAUNDRY, new vanity with new faucet in main floor bath, new toilets, ceiling fans and bathroom fans (2023), washer and dryer (2023). Shelves in garage stay. FEIT electric doorbell camera and Google nest thermostat included. The exterior of the property was recently painted and the vents were cleaned in 2023! What an opportunity to live in south Plainfield - schedule your showing today!
Closed
$270,000
1229 Courtland Cir, Plainfield, IL 60586
3beds
1,484sqft
Townhouse, Single Family Residence
Built in 2006
1,693 Square Feet Lot
$310,700 Zestimate®
$182/sqft
$2,617 Estimated rent
Home value
$310,700
$289,000 - $339,000
$2,617/mo
Zestimate® history
Owner options
List your home for rent
$2,617/mo
Rent Zestimate®
Find your next renter with Zillow Rental Manager. Plus, with online applications, you can quickly screen prospective tenants – for free.
$2,617/mo
Rent Zestimate®
Refinance and save
$2,195/mo
Est. payment
Refinancing to a lower rate could help reduce your monthly payments and save thousands over the life of the loan.
$2,195/mo
Est. payment
Explore your selling options
Work with a Zillow partner agent
Leverage their expertise and Zillow's premium Showcase listings to get your home seen by more buyers.
Get startedList with your own agent
Get your home in front of millions of buyers by listing it on Zillow.
Learn how to do itSell it yourself
Take full control of how buyers see your home on Zillow by listing For Sale by Owner (FSBO).
List your homeWhat's special
Zillow last checked:
Listing updated:
Listed by:
Kristine Glockler, ABR,E-PRO,PSA,RENE 708-480-2011,
Coldwell Banker Realty
Bought with:
Haroon Masood
@properties Christie's International Real Estate
Source: MRED as distributed by MLS GRID,MLS#: 12086806
Facts & features
Interior
Bedrooms & bathrooms
- Bedrooms: 3
- Bathrooms: 2
- Full bathrooms: 1
- 1/2 bathrooms: 1
Rooms
- Room types: No additional rooms
Primary bedroom
- Features: Flooring (Carpet), Window Treatments (Blinds)
- Level: Second
- Area: 182 Square Feet
- Dimensions: 13X14
Bedroom 2
- Features: Flooring (Carpet), Window Treatments (Blinds)
- Level: Second
- Area: 100 Square Feet
- Dimensions: 10X10
Bedroom 3
- Features: Flooring (Carpet), Window Treatments (Blinds)
- Level: Second
- Area: 323 Square Feet
- Dimensions: 17X19
Dining room
- Features: Flooring (Hardwood), Window Treatments (Blinds)
- Level: Main
- Area: 120 Square Feet
- Dimensions: 10X12
Kitchen
- Features: Kitchen (Eating Area-Breakfast Bar), Flooring (Hardwood)
- Level: Main
- Area: 100 Square Feet
- Dimensions: 10X10
Laundry
- Features: Flooring (Vinyl)
- Level: Second
- Area: 25 Square Feet
- Dimensions: 5X5
Living room
- Features: Flooring (Hardwood), Window Treatments (Blinds)
- Level: Main
- Area: 228 Square Feet
- Dimensions: 12X19
Heating
- Natural Gas
Cooling
- Central Air
Appliances
- Included: Range, Microwave, Dishwasher, Refrigerator, Washer, Dryer, Disposal
- Laundry: Washer Hookup, Upper Level, In Unit
Features
- Cathedral Ceiling(s)
- Flooring: Hardwood
- Basement: None
- Number of fireplaces: 1
- Fireplace features: Attached Fireplace Doors/Screen, Gas Log, Gas Starter, Living Room
Interior area
- Total structure area: 0
- Total interior livable area: 1,484 sqft
Property
Parking
- Total spaces: 2
- Parking features: Asphalt, Garage Door Opener, On Site, Garage Owned, Attached, Garage
- Attached garage spaces: 2
- Has uncovered spaces: Yes
Accessibility
- Accessibility features: No Disability Access
Features
- Patio & porch: Patio
- Has view: Yes
- View description: Water
- Has water view: Yes
- Water view: Water
Lot
- Size: 1,693 Square Feet
Details
- Parcel number: 0506042070250000
- Special conditions: None
- Other equipment: Ceiling Fan(s)
Construction
Type & style
- Home type: Townhouse
- Property subtype: Townhouse, Single Family Residence
Materials
- Vinyl Siding
- Roof: Asphalt
Condition
- New construction: No
- Year built: 2006
Details
- Builder model: TOWNHOME
Utilities & green energy
- Electric: Circuit Breakers
- Sewer: Public Sewer
- Water: Public
Community & HOA
Community
- Security: Carbon Monoxide Detector(s)
- Subdivision: Hampton Glen
HOA
- Has HOA: Yes
- Services included: Insurance, Exterior Maintenance, Lawn Care, Snow Removal
- HOA fee: $225 monthly
Location
- Region: Plainfield
Financial & listing details
- Price per square foot: $182/sqft
- Tax assessed value: $3
- Annual tax amount: $5,223
- Date on market: 7/10/2024
- Listing terms: Conventional
- Ownership: Fee Simple w/ HO Assn.
Price history
| Date | Event | Price |
|---|---|---|
| 8/12/2024 | Sold | $270,000+0.4%$182/sqft |
Source:  MRED as distributed by MLS GRID #12086806 Report a problem MRED as distributed by MLS GRID #12086806 Report a problem | ||
| 8/11/2024 | Pending sale | $269,000$181/sqft |
Source: MRED as distributed by MLS GRID #12086806 Report a problem | ||
| 7/15/2024 | Contingent | $269,000$181/sqft |
Source: MRED as distributed by MLS GRID #12086806 Report a problem | ||
| 7/10/2024 | Listed for sale | $269,000+47.8%$181/sqft |
Source: MRED as distributed by MLS GRID #12086806 Report a problem | ||
| 10/14/2020 | Sold | $182,000-1.6%$123/sqft |
Source: MRED as distributed by MLS GRID #10825838 Report a problem | ||
| 8/29/2020 | Pending sale | $185,000$125/sqft |
Source: Century 21 Affiliated #10825838 Report a problem | ||
| 8/21/2020 | Listed for sale | $185,000+13.1%$125/sqft |
Source: Century 21 Affiliated #10825838 Report a problem | ||
| 8/10/2018 | Sold | $163,500$110/sqft |
Source: Agent Provided Report a problem | ||
| 6/26/2018 | Pending sale | $163,500$110/sqft |
Source: Oswego - WEICHERT, REALTORS - Your Place Realty #09980258 Report a problem | ||
| 6/10/2018 | Listed for sale | $163,500$110/sqft |
Source: WEICHERT REALTORS - Your Place Realty #09980258 Report a problem | ||
| 12/21/2016 | Listing removed | $1,500+5.3%$1/sqft |
Source: Weichert Realtors Report a problem | ||
| 7/9/2014 | Listing removed | $1,425$1/sqft |
Source: Naperville - WEICHERT, REALTORS - Kingsland Properties #08646148 Report a problem | ||
| 6/17/2014 | Listed for rent | $1,425+1.8%$1/sqft |
Source: Weichert Realtors-Kingsland Properties #08646148 Report a problem | ||
| 6/14/2013 | Listing removed | $1,400$1/sqft |
Source: Naperville - WEICHERT, REALTORS - Kingsland Properties #08320318 Report a problem | ||
| 5/15/2013 | Price change | $1,400-6.7%$1/sqft |
Source: Naperville - WEICHERT, REALTORS - Kingsland Properties #08320318 Report a problem | ||
| 4/19/2013 | Listed for rent | $1,500$1/sqft |
Source: Kingsland Realty Services, LLC #08320318 Report a problem | ||
Public tax history
| Year | Property taxes | Tax assessment |
|---|---|---|
| 2024 | -- | $1 |
| 2023 | -- | $1 |
| 2022 | -- | $1 |
| 2021 | -- | $1 |
| 2020 | -- | $1 |
| 2019 | -- | $1 |
| 2018 | -- | $1 |
| 2017 | -- | $1 |
| 2016 | -- | $1 |
| 2015 | -- | $1 |
| 2014 | -- | $1 |
| 2013 | -- | $1 |
| 2012 | -- | $1 |
| 2011 | -- | $1 |
| 2010 | -- | $1 |
| 2009 | -- | $1 |
| 2008 | -- | $1 |
| 2007 | -- | $1 |
| 2006 | -- | $1 |
Find assessor info on the county website
Neighborhood: 60586
Nearby homes
- $270,0002 bd1 ba1.5k sqft1229 Courtland Cir, Plainfield, IL 60586Sold
- $280,0002 bd1 ba1.4k sqft1235 Courtland Cir, Plainfield, IL 60586Off Market
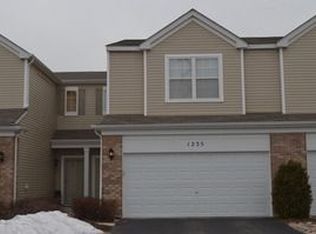
- $290,1003 bd3 ba1.6k sqft1237 Courtland Cir, Plainfield, IL 60586Off Market

- $320,0003 bd3 ba1.6k sqft1227 Courtland Cir, Plainfield, IL 60586Off Market
- $321,600-- bd2 ba1.6k sqft4922 Courtland Cir, Plainfield, IL 60586Off Market
- $3-- bd-- ba-- sqftCourtland Cir, Plainfield, IL 60586Off Market
- $3-- bd-- ba-- sqftCourtland Cir, Plainfield, IL 60586Off Market
- $301,200-- bd1 ba1.4k sqft4924 Courtland Cir, Plainfield, IL 60586Off Market
Nearby schools
GreatSchools rating
- 7/10Troy Hofer Elementary SchoolGrades: PK-4Distance: 0.6 mi
- 8/10Troy Middle SchoolGrades: 7-8Distance: 1.1 mi
- 5/10Joliet West High SchoolGrades: 9-12Distance: 4.1 mi
Schools provided by the listing agent
- High: Joliet West High School
- District: 30C
Source: MRED as distributed by MLS GRID. This data may not be complete. We recommend contacting the local school district to confirm school assignments for this home.
Get a cash offer in 3 minutes
Find out how much your home could sell for in as little as 3 minutes with a no-obligation cash offer.
Estimated market value
$310,700
Get a cash offer in 3 minutes
Find out how much your home could sell for in as little as 3 minutes with a no-obligation cash offer.
Estimated market value
$310,700
- Illinois
- Will County
- Plainfield
- 60586
- 1229 Courtland Cir
Nearby cities
Nearby neighborhoods
Nearby zip codes
Other Plainfield Topics
