Skip main navigation
Sold for $485,000
  • $485,000

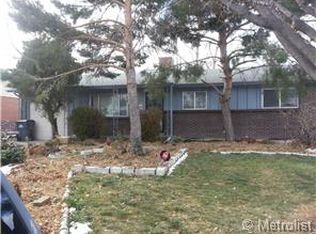
    1229 Dearborn, Aurora, CO 80011

    4beds
    2,169sqft
    Single Family Residence
    Built in 1969
    8,102 Square Feet Lot
    $492,500 Zestimate®
    $224/sqft
    $3,004 Estimated rent

    Home value

    $492,500

    $468,000 - $517,000

    $3,004/mo

    Zestimate® history
    Loading
    Loading...

    Owner options

    List your home for rent

    $3,004/mo

    Rent Zestimate®

    Find your next renter with Zillow Rental Manager. Plus, with online applications, you can quickly screen prospective tenants – for free.

    Learn more

    $3,004/mo

    Rent Zestimate®

    Refinance and save

    $2,803/mo

    Est. payment

    Refinancing to a lower rate could help reduce your monthly payments and save thousands over the life of the loan.

    See today's rates

    $2,803/mo

    Est. payment

    Explore your selling options

    Work with a Zillow partner agent

    Leverage their expertise and Zillow's premium Showcase listings to get your home seen by more buyers.

    Get started

    List with your own agent

    Get your home in front of millions of buyers by listing it on Zillow.

    Learn how to do it

    Sell it yourself

    Take full control of how buyers see your home on Zillow by listing For Sale by Owner (FSBO).

    List your home

    What's special

    Welcome to this beautifully remodeled home showcasing modern design, custom finishes, and thoughtful attention to every detail. You’ll love the open-concept layout that flows seamlessly from the kitchen into the dining and living areas—perfect for hosting gatherings or enjoying comfortable everyday living. The home features a convenient in-unit laundry area for added functionality. The kitchen is designed to impress with soft-closing cabinets, granite countertops, and a sleek, seamless backsplash that complements the contemporary aesthetic. All kitchen appliances are brand new. The home offers four spacious bedrooms, that includes a private primary suite with its own ensuite bathroom. Recent upgrades include a newly replaced roof, new gutters, windows, a garage door with opener, and solid-core interior and exterior doors. Fresh paint throughout enhances the home’s clean, modern feel. Enjoy easy access to cafés, shopping, dining, the Anschutz Medical Campus, Children’s Hospital, and major highways including I-25 and I-70. Move-in ready and beautifully finished, this home perfectly blends comfort, style, and convenience—making it one you’ll truly fall in love with. Don’t miss your opportunity to call it yours!

    Zillow last checked:

    Listing updated:

    Listed by:

    Silvia Avila 720-979-2819,

    Megastar Realty

    Bought with:

    Brian Rosen, 100072993

    Kentwood Real Estate Cherry Creek

    Source: REcolorado as distributed by MLS GRID,MLS#: 2392701MLS Logo

    Facts & features

    Interior

    Bedrooms & bathrooms
    • Bedrooms: 4
    • Bathrooms: 3
    • 3/4 bathrooms: 2
    • 1/2 bathrooms: 1
    Bedroom
    • Level: Upper
    Bedroom
    • Features: Primary Suite
    • Level: Upper
    Bedroom
    • Features: Primary Suite
    • Level: Upper
    Bedroom
    • Level: Lower
    Bathroom
    • Level: Upper
    Bathroom
    • Level: Upper
    Bathroom
    • Features: En Suite Bathroom
    • Level: Lower
    Heating
    • Natural Gas
    Cooling
    • Evaporative Cooling
    Appliances
    • Included: Dishwasher, Disposal, Gas Water Heater, Microwave, Oven, Range, Refrigerator
    Features
    • Open Floorplan, Primary Suite, Quartz Counters
    • Flooring: Laminate
    • Windows: Double Pane Windows
    • Has basement: Yes
    Interior area
    • Total structure area: 2,169
    • Total interior livable area: 2,169 sqft
    • Finished area above ground: 1,584
    • Finished area below ground: 585

    Property

    Parking
    • Total spaces: 4
    • Parking features: Concrete
    • Attached garage spaces: 2
    • Carport spaces: 2
    • Covered spaces: 4
    Features
    • Levels: Tri-Level
    • Patio & porch: Deck
    • Exterior features: Private Yard, Rain Gutters
    • Fencing: Full
    Lot
    • Size: 8,102 Square Feet
    Details
    • Parcel number: 197506110009
    • Special conditions: Standard

    Construction

    Type & style
    • Home type: SingleFamily
    • Property subtype: Single Family Residence
    Materials
    • Brick, Concrete, Wood Siding
    • Roof: Composition
    Condition
    • Year built: 1969

    Utilities & green energy

    • Sewer: Public Sewer
    • Water: Public
    • Utilities for property: Cable Available, Natural Gas Available

    Community & HOA

    Community
    • Subdivision: Chambers Heights 5th Flg
    HOA
    • Has HOA: No
    Location
    • Region: Aurora

    Financial & listing details

    • Price per square foot: $224/sqft
    • Tax assessed value: $460,900
    • Annual tax amount: $2,964
    • Date on market: 12/26/2025
    • Listing terms: Cash,Conventional,FHA,Other
    • Exclusions: Staging Items
    • Ownership: Individual
    • Electric utility on property: Yes

    Price history

    DateEventPrice
    2/24/2026Sold$485,000-2%$224/sqft
    Source: REcolorado as distributed by MLS GRID #2392701 Report a problem
    1/26/2026Pending sale$495,000$228/sqft
    Source: REcolorado as distributed by MLS GRID #2392701 Report a problem
    12/26/2025Listed for sale$495,000+54.7%$228/sqft
    Source: REcolorado as distributed by MLS GRID #2392701 Report a problem
    10/10/2025Sold$320,000$148/sqft
    Source: Public Record Report a problem

    Public tax history

    YearProperty taxesTax assessment
    2025$2,964 +3.1%$28,806 -6.9%
    2024$2,875 +12.7%$30,934 -11.5%
    2023$2,550 -3.1%$34,955 +37.6%
    2022$2,632 $25,396 -2.8%
    2021-- $26,126 +6.9%
    2020$2,545 +29.9%$24,439
    2019$1,959 --
    2018$1,959 +15%$18,526
    2017$1,704 $18,526 +14.8%
    2016-- $16,143
    2015-- $16,143 +49%
    2014$742 +45.5%$10,834 -8.4%
    2013$510 $11,830
    2012-- $11,830
    2011$996 +1.1%$11,830 -3.7%
    2010$986 +56.1%$12,290
    2009$631 $12,290 -22.1%
    2008-- $15,769
    2007-- $15,769 -4.7%
    2006-- $16,541
    2005-- $16,541 +4.8%
    2002$1,213 +17.3%$15,790 +20.6%
    2001$1,034 $13,090
    Find assessor info on the county website

    Neighborhood: Chambers Heights

    Nearby schools

    GreatSchools rating
    Schools provided by the listing agent
    • Elementary: Elkhart
    • Middle: East
    • High: Hinkley
    • District: Adams-Arapahoe 28J

    Source: REcolorado as distributed by MLS GRID. This data may not be complete. We recommend contacting the local school district to confirm school assignments for this home.

    Get a cash offer in 3 minutes
    Find out how much your home could sell for in as little as 3 minutes with a no-obligation cash offer.
    Estimated market value
    $492,500
    Get a cash offer in 3 minutes
    Find out how much your home could sell for in as little as 3 minutes with a no-obligation cash offer.
    Estimated market value
    $492,500