Welcome to this competitively priced home in the desirable Sherrelwood Estates neighborhood! Perfectly located just minutes from I-25, shopping, restaurants, and grocery stores, this property offers convenience and opportunity all in one.
Step inside to an inviting open floor plan filled with natural light, creating a warm and welcoming atmosphere. The kitchen is equipped with stainless steel appliances and flows easily into the main living areas—ideal for gatherings and everyday living. Double-pane windows and a classic brick exterior provide both comfort and timeless charm.
This home features an attached 2-car garage and plenty of room to grow. Outside, enjoy a spacious private backyard with a large covered patio, perfect for relaxing, entertaining, or summer barbecues. With an elementary school right across the street, it’s a convenient spot for families.
While the home does need a little TLC, it’s the perfect opportunity to bring your vision and add instant value with some updates and elbow grease. Priced to sell quickly, this is your chance to own a home in a prime location with so much potential.
Don’t wait—schedule your showing today and imagine the possibilities!
Sold for $450,000
$450,000
1229 Douglas Drive, Denver, CO 80221
4beds
1,998sqft
Single Family Residence
Built in 1963
9,147 Square Feet Lot
$436,400 Zestimate®
$225/sqft
$2,875 Estimated rent
Home value
$436,400
$406,000 - $467,000
$2,875/mo
Zestimate® history
Owner options
List your home for rent
$2,875/mo
Rent Zestimate®
Find your next renter with Zillow Rental Manager. Plus, with online applications, you can quickly screen prospective tenants – for free.
$2,875/mo
Rent Zestimate®
Refinance and save
$2,642/mo
Est. payment
Refinancing to a lower rate could help reduce your monthly payments and save thousands over the life of the loan.
$2,642/mo
Est. payment
Explore your selling options
Work with a Zillow partner agent
Leverage their expertise and Zillow's premium Showcase listings to get your home seen by more buyers.
Get startedList with your own agent
Get your home in front of millions of buyers by listing it on Zillow.
Learn how to do itSell it yourself
Take full control of how buyers see your home on Zillow by listing For Sale by Owner (FSBO).
List your homeWhat's special
Classic brick exteriorSpacious private backyardStainless steel appliancesLarge covered patioInviting open floor planNatural lightDouble-pane windows
Zillow last checked:
Listing updated:
Listed by:
Yicete Ayala 720-329-2405 YICETE@GMAIL.COM,
Brokers Guild Homes
Bought with:
Tony Martinez, 40014474
Brokers Guild Real Estate
Gerardo Pereyra, 100080956
Brokers Guild Homes
Source: REcolorado as distributed by MLS GRID,MLS#: 8648504
Facts & features
Interior
Bedrooms & bathrooms
- Bedrooms: 4
- Bathrooms: 2
- Full bathrooms: 1
- 3/4 bathrooms: 1
- Main level bathrooms: 1
- Main level bedrooms: 2
Bedroom
- Level: Main
Bedroom
- Level: Main
Bedroom
- Level: Basement
Bedroom
- Level: Basement
Bathroom
- Level: Main
Bathroom
- Level: Basement
Dining room
- Level: Main
Family room
- Level: Basement
Kitchen
- Level: Main
Laundry
- Level: Basement
Living room
- Level: Main
Heating
- Forced Air
Cooling
- Central Air
Appliances
- Included: Dishwasher, Disposal, Microwave, Range, Refrigerator
Features
- Butcher Counters, Open Floorplan, Smoke Free
- Flooring: Carpet, Laminate, Tile
- Windows: Double Pane Windows
- Basement: Finished
Interior area
- Total structure area: 1,998
- Total interior livable area: 1,998 sqft
- Finished area above ground: 999
- Finished area below ground: 999
Property
Parking
- Total spaces: 4
- Parking features: Garage - Attached
- Attached garage spaces: 2
- Details: Off Street Spaces: 2
Features
- Levels: One
- Stories: 1
- Patio & porch: Covered, Front Porch, Patio
- Exterior features: Private Yard
- Fencing: Full
Lot
- Size: 9,147 Square Feet
Details
- Parcel number: R0060572
- Zoning: R-1-C
- Special conditions: Standard
Construction
Type & style
- Home type: SingleFamily
- Architectural style: Traditional
- Property subtype: Single Family Residence
Materials
- Brick, Frame
- Foundation: Concrete Perimeter
- Roof: Composition
Condition
- Year built: 1963
Utilities & green energy
- Sewer: Public Sewer
- Water: Public
Community & HOA
Community
- Security: Carbon Monoxide Detector(s), Smoke Detector(s)
- Subdivision: Sherrelwood Estates
HOA
- Has HOA: No
Location
- Region: Denver
Financial & listing details
- Price per square foot: $225/sqft
- Tax assessed value: $420,000
- Annual tax amount: $3,013
- Date on market: 9/18/2025
- Listing terms: Cash,Conventional,FHA,VA Loan
- Exclusions: None
- Ownership: Individual
Price history
| Date | Event | Price |
|---|---|---|
| 10/2/2025 | Sold | $450,000$225/sqft |
Source:  REcolorado as distributed by MLS GRID #8648504 Report a problem REcolorado as distributed by MLS GRID #8648504 Report a problem | ||
| 10/2/2025 | Pending sale | $450,000$225/sqft |
Source: REcolorado as distributed by MLS GRID #8648504 Report a problem | ||
| 9/18/2025 | Listed for sale | $450,000+157.1%$225/sqft |
Source: REcolorado as distributed by MLS GRID #8648504 Report a problem | ||
| 6/10/2013 | Sold | $175,000+59.1%$88/sqft |
Source: Public Record Report a problem | ||
| 12/1/2008 | Sold | $110,000-6.8%$55/sqft |
Source: Public Record Report a problem | ||
| 8/31/2007 | Sold | $118,000$59/sqft |
Source: Public Record Report a problem | ||
Public tax history
| Year | Property taxes | Tax assessment |
|---|---|---|
| 2025 | $3,013 +0.6% | $26,250 -13.6% |
| 2024 | $2,996 +1.3% | $30,370 |
| 2023 | $2,958 +0.4% | $30,370 +25.4% |
| 2022 | $2,947 | $24,210 -2.8% |
| 2021 | -- | $24,900 +6.4% |
| 2020 | $2,778 | $23,410 -0.2% |
| 2019 | $2,778 +27.3% | $23,460 +29% |
| 2018 | $2,181 | $18,190 |
| 2017 | $2,181 | $18,190 +29.5% |
| 2016 | -- | $14,050 |
| 2015 | $1,552 | $14,050 +13.3% |
| 2014 | -- | $12,400 |
| 2013 | -- | $12,400 +1.9% |
| 2012 | -- | $12,170 |
| 2011 | -- | $12,170 -1.1% |
| 2010 | -- | $12,300 |
| 2009 | -- | $12,300 -18.7% |
| 2008 | -- | $15,120 |
| 2007 | -- | $15,120 -1.6% |
| 2006 | -- | $15,360 |
| 2005 | -- | $15,360 +8.2% |
| 2004 | -- | $14,200 |
| 2003 | $1,360 +21.7% | $14,200 +2.8% |
| 2002 | $1,117 +8.8% | $13,810 +18.6% |
| 2001 | $1,027 | $11,640 |
| 2000 | -- | $11,640 |
Find assessor info on the county website
Neighborhood: 80221
Nearby homes
- $463,6004 bd2 ba2.4k sqft1189 Douglas Dr, Denver, CO 80221Off Market
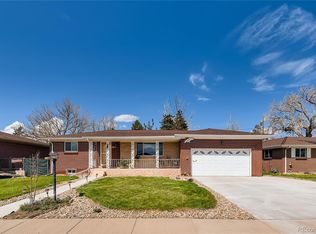
- $448,0003 bd2 ba1k sqft1259 Douglas Dr, Denver, CO 80221Off Market
- $433,1004 bd2 ba2k sqft1259 Douglas Dr #HOUSE, Denver, CO 80221Off Market
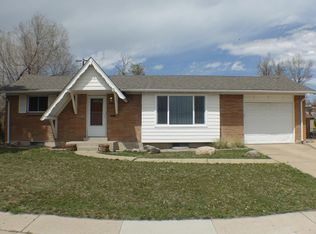
- $486,6003 bd3 ba1.7k sqft1169 Douglas Dr, Denver, CO 80221Off Market
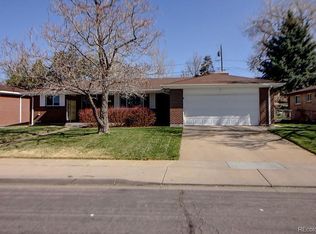
- $456,3003 bd2 ba1k sqft1180 Marigold Dr, Denver, CO 80221Off Market
- $469,5003 bd1 ba1.2k sqft1200 Marigold Dr, Denver, CO 80221Off Market
- $432,9003 bd2 ba1k sqft1160 Marigold Dr, Denver, CO 80221Off Market
- $457,6003 bd2 ba1.1k sqft1149 Douglas Dr, Denver, CO 80221Off Market
Nearby schools
GreatSchools rating
- 4/10Sherrelwood Elementary SchoolGrades: PK-5Distance: 0.1 mi
- 2/10Shaw Heights Middle SchoolGrades: 6-8Distance: 2.1 mi
- 2/10Westminster High SchoolGrades: 9-12Distance: 2.7 mi
Schools provided by the listing agent
- Elementary: Sherrelwood
- Middle: Ranum
- High: Westminster
- District: Westminster Public Schools
Source: REcolorado as distributed by MLS GRID. This data may not be complete. We recommend contacting the local school district to confirm school assignments for this home.
Get a cash offer in 3 minutes
Find out how much your home could sell for in as little as 3 minutes with a no-obligation cash offer.
Estimated market value
$436,400
Get a cash offer in 3 minutes
Find out how much your home could sell for in as little as 3 minutes with a no-obligation cash offer.
Estimated market value
$436,400
- Colorado
- Adams County
- Denver
- 80221
- 1229 Douglas Drive
Nearby cities
Nearby neighborhoods
Nearby zip codes
Other Denver Topics
