Skip main navigation
Sold for $170,000
  • $170,000

    1229 Dustin Dr, Lady Lake, FL 32159

    2beds
    1,196sqft
    Manufactured Home, Single Family Residence
    Built in 1983
    5,968 Square Feet Lot
    $169,900 Zestimate®
    $142/sqft
    $2,963 Estimated rent

    Home value

    $169,900

    $161,000 - $178,000

    $2,963/mo

    Zestimate® history
    Loading
    Loading...

    Owner options

    List your home for rent

    $2,963/mo

    Rent Zestimate®

    Find your next renter with Zillow Rental Manager. Plus, with online applications, you can quickly screen prospective tenants – for free.

    Learn more

    $2,963/mo

    Rent Zestimate®

    Refinance and save

    $1,394/mo

    Est. payment

    Refinancing to a lower rate could help reduce your monthly payments and save thousands over the life of the loan.

    See today's rates

    $1,394/mo

    Est. payment

    Explore your selling options

    Work with a Zillow partner agent

    Leverage their expertise and Zillow's premium Showcase listings to get your home seen by more buyers.

    Get started

    List with your own agent

    Get your home in front of millions of buyers by listing it on Zillow.

    Learn how to do it

    Sell it yourself

    Take full control of how buyers see your home on Zillow by listing For Sale by Owner (FSBO).

    List your home

    What's special

    Bright and inviting layoutFreshly re-stained front deckNewer windowsFresh landscaping
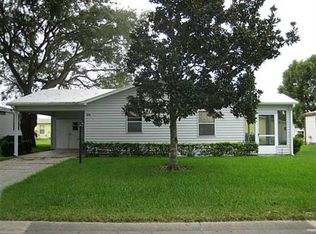
    Turn-key with NO bond! This move-in ready home features endless upgrades, ready for you to immediately enjoy. With fresh light and bright paint throughout, upgraded crisp white thermofoil cabinets with waterfall edge counters, newer windows and toilets, fresh landscaping, a freshly re-stained front deck, and HVAC replaced in 2025, this home is just waiting for its new owners to bring their clothes and move in! Boasting laminate flooring throughout with no carpet, the home offers a bright and inviting layout along with an enclosed Florida Room under air thats perfect for relaxing with your morning coffee or entertaining guests. The spacious guest bedroom with walk-in closet is located directly across the hall from the guest bathroom offering a shower/tub combination for convenience. The generously sized primary bedroom boasts two walk in closets, one being a custom cedar-lined closet featuring additional built-in shelving. Additionally, the golf cart path just off the carport leads to the golf cart storage room, with laundry area, storage, irrigation with a Rain Bird smart controller, and gutters with gutter brushes installed. Located less than a 1-mile golf cart ride to Spanish Springs Town Square, this home is also within walking distance to Silver Lake Recreation Center featuring billiards, tennis, fishing, and more, and approximately 0.6 miles to the Southside adult pool. This prime location places you close to shopping, dining, and entertainment while still enjoying the peaceful charm of the neighborhood. Call today to schedule your private showing before it's too late!

    Zillow last checked:

    Listing updated:

    Listing Provided by:

    Raena Ratcliff 352-461-3284,

    WORTH CLARK REALTY 352-988-7777

    Bought with:

    Christine Mazzarella, 3615543

    WORTH CLARK REALTY

    Source: Stellar MLS,MLS#: G5109153MLS LogoOriginating MLS: Orlando Regional

    Facts & features

    Interior

    Bedrooms & bathrooms
    • Bedrooms: 2
    • Bathrooms: 2
    • Full bathrooms: 2
    Primary bedroom
    • Features: Walk-In Closet(s)
    • Level: First
    Kitchen
    • Level: First
    Living room
    • Level: First
    Heating
    • Electric
    Cooling
    • Central Air
    Appliances
    • Included: Dishwasher, Microwave, Range, Refrigerator
    • Laundry: In Garage
    Features
    • Ceiling Fan(s), Thermostat, Walk-In Closet(s)
    • Flooring: Laminate
    • Has fireplace: No
    Interior area
    • Total structure area: 1,361
    • Total interior livable area: 1,196 sqft

    Property

    Parking
    • Total spaces: 2
    • Parking features: Carport
    • Carport spaces: 2
    Features
    • Levels: One
    • Stories: 1
    • Exterior features: Lighting, Storage
    Lot
    • Size: 5,968 sqft
    • Dimensions: 60 x 90
    Details
    • Parcel number: 061824035000040900
    • Zoning: RM
    • Special conditions: None

    Construction

    Type & style
    • Home type: MobileManufactured
    • Property subtype: Manufactured Home, Single Family Residence
    Materials
    • Vinyl Siding
    • Foundation: Crawlspace
    • Roof: Shingle
    Condition
    • New construction: No
    • Year built: 1983

    Utilities & green energy

    • Sewer: Public Sewer
    • Water: Public
    • Utilities for property: Electricity Connected, Sprinkler Meter

    Community & neighborhood

    Senior living
    • Senior community: Yes
    Location
    • Region: Lady Lake
    • Subdivision: ORANGE BLOSSOM GARDENS UNIT 03 01B

    HOA & financial

    HOA
    • Has HOA: No
    • HOA fee: $204 monthly
    Other fees
    • Pet fee: $0 monthly
    Other financial information
    • Total actual rent: 0

    Other

    Other facts
    • Body type: Double Wide
    • Listing terms: Cash,Conventional
    • Ownership: Fee Simple
    • Road surface type: Asphalt

    Price history

    DateEventPrice
    4/23/2026Sold$170,000-12.8%$142/sqft
    Source: Stellar MLS #G5109153 Report a problem
    5/3/2023Sold$195,000+14.7%$163/sqft
    Source: Public Record Report a problem
    9/2/2021Sold$170,000+28.8%$142/sqft
    Source: Public Record Report a problem
    5/8/2017Sold$132,000+5.6%$110/sqft
    Source: Public Record Report a problem
    12/7/2015Sold$125,000-3.8%$105/sqft
    Source: Public Record Report a problem
    7/28/2014Sold$130,000+17.1%$109/sqft
    Source: Public Record Report a problem
    6/7/2013Sold$111,000+101.8%$93/sqft
    Source: Public Record Report a problem
    10/2/2012Sold$55,000-0.9%$46/sqft
    Source: Stellar MLS #OM379727 Report a problem
    11/15/1993Sold$55,500$46/sqft
    Source: Public Record Report a problem

    Public tax history

    YearProperty taxesTax assessment
    2025$2,892 +7.4%$169,874
    2024$2,693 +5.8%$169,874 +9.3%
    2023$2,547 +15.6%$155,480 +10%
    2022$2,204 +62.1%$141,353 +21.1%
    2021$1,359 -3.4%$116,683 +1.4%
    2020$1,407 +0.9%$115,072 +2.3%
    2019$1,395 +7.3%$112,485 +1.9%
    2018$1,300 $110,388 +11.4%
    2017$1,300 +23.1%$99,056
    2016$1,056 -38.2%$99,056 +13.5%
    2015$1,709 +8%$87,293 +20.2%
    2014$1,583 +66.9%$72,646 +11.5%
    2013$949 +122.4%$65,155 +10.4%
    2012$427 +3%$59,036 +3%
    2011$414 +0%$57,317 +1.5%
    2010$414 +2.9%$56,470 +2.7%
    2009$402 +0.2%$54,986 +0.1%
    2008$401 -5.3%$54,932 +3%
    2007$424 -2.8%$53,333 +2.5%
    2006$436 +5%$52,033 +3%
    2005$415 +5.8%$50,518 +3%
    2004$393 +0.6%$49,047 -0.5%
    2003$391 +16.8%$49,288 +4.9%
    2002$335 $47,005 +1.6%
    2001$335 -1.6%$46,265
    2000$340 $46,265

    Find assessor info on the county website

    Neighborhood: 32159

    Nearby schools

    GreatSchools rating
    Get a cash offer in 3 minutes
    Find out how much your home could sell for in as little as 3 minutes with a no-obligation cash offer.
    Estimated market value
    $169,900
    Get a cash offer in 3 minutes
    Find out how much your home could sell for in as little as 3 minutes with a no-obligation cash offer.
    Estimated market value
    $169,900