SOLD BEFORE PRINT Welcome to your dream home in South Holland! Closets, closets, closets galore! This stunning 2-story brick home sits on over 3/4 of an acre of land & boasts over 3,500 sq' of living space. As you step inside the double doors, you'll be greeted by a beautiful wooden staircase, adding a touch of elegance. Features include 5 spacious bdrms with gleaming hardwood flrs & 4 full updated bathrms. There are 2 MB ensuites, each one on opposite sides of the home. Tons of closet/storage space; custom built-in cabinetry/shelving in every room. Walk-in closets in 2 bdrms. The Main floor bedrm/bathrm is perfect for guests/in-laws. You'll enjoy 3 fireplaces: 1 wood burning in one of the MBs,1 wood burning in LR and a gas FP in the Fam rm encased in designer stone. The wooden beams add extra warmth & character to the rm. Large eat-in Kitchen features beautiful granite countertops, SS commercial grade appliances & a butler's pantry with add'l cabinets & sink connecting the Kitch to the huge DR. Thru the sliding glass doors from the Fam rm, you step into the screened-in 2-season rm for the outdoor appeal, yet protected from the elements. Add'l features: 40 NEW Anderson 400 Series windows. 2 AC units, one for each floor. 2 hot water tanks; a NEW furnace that can be used, if desired, instead of the ZONED radiant heating system. For added convenience, the Laundry rm is on the Main flr with Samsung appliances & plenty of cabinets. Relax in your 6-person HOT TUB located inside the home; the rm has a high beamed ceiling with large privacy sky windows, & a sliding glass door that leads to the 60'X40' 2-tier deck outside. Finished walk-out bsmt provides an add'l 900 sq' of living space, it leads to the patio. A gazebo in the backyard provides a peaceful retreat for enjoying AM coffee or PM sunsets. The 2.5 car Attached Garage offers even more storage cabinets. More benefits: In-ground sprinkler system; 10' X12' shed that can easily be converted from storage to your own (s)he shed; the 50' fenced-in dog run for man's best friend. It's perfect for your entire family!!
Closed
$345,000
1229 E 158th St, South Holland, IL 60473
5beds
3,310sqft
Single Family Residence
Built in 1964
0.85 Acres Lot
$430,700 Zestimate®
$104/sqft
$4,374 Estimated rent
Home value
$430,700
$392,000 - $474,000
$4,374/mo
Zestimate® history
Owner options
List your home for rent
$4,374/mo
Rent Zestimate®
Find your next renter with Zillow Rental Manager. Plus, with online applications, you can quickly screen prospective tenants – for free.
$4,374/mo
Rent Zestimate®
Refinance and save
$2,466/mo
Est. payment
Refinancing to a lower rate could help reduce your monthly payments and save thousands over the life of the loan.
$2,466/mo
Est. payment
Explore your selling options
Work with a Zillow partner agent
Leverage their expertise and Zillow's premium Showcase listings to get your home seen by more buyers.
Get startedList with your own agent
Get your home in front of millions of buyers by listing it on Zillow.
Learn how to do itSell it yourself
Take full control of how buyers see your home on Zillow by listing For Sale by Owner (FSBO).
List your homeWhat's special
Zillow last checked:
Listing updated:
Listed by:
Rosemary Murphy, GRI 312-820-6050,
Signature Realty Services.
Bought with:
Sheryl R Carter, ABR,AHWD,CRS,GREEN,PSA,SFR,SRS
Coldwell Banker Realty
Source: MRED as distributed by MLS GRID,MLS#: 11805152
Facts & features
Interior
Bedrooms & bathrooms
- Bedrooms: 5
- Bathrooms: 4
- Full bathrooms: 4
Rooms
- Room types: Bedroom 5, Deck, Other Room
Primary bedroom
- Features: Bathroom (Full)
- Level: Second
- Area: 240 Square Feet
- Dimensions: 15X16
Bedroom 2
- Level: Second
- Area: 156 Square Feet
- Dimensions: 13X12
Bedroom 3
- Level: Second
- Area: 132 Square Feet
- Dimensions: 12X11
Bedroom 4
- Level: Second
- Area: 156 Square Feet
- Dimensions: 13X12
Bedroom 5
- Level: Main
- Area: 156 Square Feet
- Dimensions: 13X12
Deck
- Level: Main
- Area: 600 Square Feet
- Dimensions: 30X20
Dining room
- Level: Main
- Area: 182 Square Feet
- Dimensions: 14X13
Family room
- Level: Main
- Area: 154 Square Feet
- Dimensions: 14X11
Kitchen
- Features: Kitchen (Pantry-Butler, Granite Counters, Updated Kitchen)
- Level: Main
- Area: 280 Square Feet
- Dimensions: 20X14
Laundry
- Level: Main
- Area: 48 Square Feet
- Dimensions: 6X8
Living room
- Level: Main
- Area: 225 Square Feet
- Dimensions: 15X15
Other
- Level: Main
- Area: 90 Square Feet
- Dimensions: 10X9
Heating
- Natural Gas, Forced Air, Baseboard, Sep Heating Systems - 2+, Indv Controls, Zoned
Cooling
- Central Air
Appliances
- Included: Range, Microwave, Dishwasher, High End Refrigerator, Washer, Dryer, Stainless Steel Appliance(s)
- Laundry: Main Level, Common Area, Laundry Chute
Features
- 1st Floor Bedroom, 1st Floor Full Bath, Built-in Features, Walk-In Closet(s), Bookcases, Granite Counters, Separate Dining Room, Pantry, Replacement Windows
- Flooring: Hardwood
- Windows: Replacement Windows, Screens
- Basement: Finished,Exterior Entry,Storage Space,Full,Walk-Out Access
- Number of fireplaces: 3
- Fireplace features: Wood Burning, Gas Starter, Family Room, Living Room, Master Bedroom
Interior area
- Total structure area: 0
- Total interior livable area: 3,310 sqft
Property
Parking
- Total spaces: 2
- Parking features: Side Driveway, Garage Door Opener, On Site, Garage Owned, Attached, Garage
- Attached garage spaces: 2
- Has uncovered spaces: Yes
Accessibility
- Accessibility features: Flooring Modifications, Main Level Entry, Wheelchair Accessible, Disability Access
Features
- Stories: 2
- Patio & porch: Deck
- Exterior features: Dog Run
- Has spa: Yes
- Spa features: Outdoor Hot Tub, Indoor Hot Tub
- On waterfront: Yes
- Waterfront features: River Front
Lot
- Size: 0.85 Acres
Details
- Additional structures: Shed(s)
- Parcel number: 29142220170000
- Special conditions: List Broker Must Accompany
- Other equipment: Ceiling Fan(s)
Construction
Type & style
- Home type: SingleFamily
- Property subtype: Single Family Residence
Materials
- Brick
- Roof: Asphalt
Condition
- New construction: No
- Year built: 1964
Utilities & green energy
- Sewer: Public Sewer
- Water: Public
Community & HOA
Community
- Features: Park
- Security: Security System
HOA
- Services included: None
Location
- Region: South Holland
Financial & listing details
- Price per square foot: $104/sqft
- Tax assessed value: $324,900
- Annual tax amount: $15,790
- Date on market: 7/20/2023
- Listing terms: Conventional
- Ownership: Fee Simple
Price history
| Date | Event | Price |
|---|---|---|
| 8/28/2023 | Sold | $345,000$104/sqft |
Source:  MRED as distributed by MLS GRID #11805152 Report a problem MRED as distributed by MLS GRID #11805152 Report a problem | ||
| 8/15/2023 | Pending sale | $345,000+153.7%$104/sqft |
Source: MRED as distributed by MLS GRID #11805152 Report a problem | ||
| 7/14/1998 | Sold | $136,000-58.2%$41/sqft |
Source: Public Record Report a problem | ||
| 7/8/1996 | Sold | $325,000$98/sqft |
Source: Public Record Report a problem | ||
Public tax history
| Year | Property taxes | Tax assessment |
|---|---|---|
| 2024 | $17,917 +20.7% | $32,490 -7.9% |
| 2023 | $14,846 -1.5% | $35,273 +20.1% |
| 2022 | $15,065 +6.3% | $29,371 |
| 2021 | $14,175 +5.4% | $29,371 |
| 2020 | $13,446 -11.1% | $29,371 -5.5% |
| 2019 | $15,127 -8.9% | $31,082 |
| 2018 | $16,604 +46.9% | $31,082 +36.7% |
| 2017 | $11,306 -20.8% | $22,732 -18.5% |
| 2016 | $14,283 +4.5% | $27,889 |
| 2015 | $13,673 +2% | $27,889 |
| 2014 | $13,407 +0.2% | $27,889 -6% |
| 2013 | $13,378 +4.1% | $29,670 |
| 2012 | $12,850 +5.2% | $29,670 |
| 2011 | $12,209 +19.2% | $29,670 -9.8% |
| 2010 | $10,246 +9.9% | $32,907 |
| 2009 | $9,319 +6.3% | $32,907 -5% |
| 2008 | $8,763 +2.6% | $34,638 +22% |
| 2007 | $8,538 +10.3% | $28,403 |
| 2006 | $7,739 +4.4% | $28,403 |
| 2005 | $7,413 +2.8% | $28,403 +15.5% |
| 2004 | $7,214 +4.4% | $24,594 |
| 2003 | $6,911 -6.2% | $24,594 -7.9% |
| 2002 | $7,366 +39.9% | $26,707 +35.7% |
| 2001 | $5,267 +3.3% | $19,684 |
| 2000 | $5,096 -1.7% | $19,684 |
| 1999 | $5,186 | $19,684 |
Find assessor info on the county website
Neighborhood: 60473
Nearby homes
- $201,3004 bd2 ba1.9k sqft1221 E 158th St, South Holland, IL 60473Off Market
- $147,0003 bd1 ba1.3k sqft1236 E 158th St, South Holland, IL 60473Off Market
- $3,3004 bd2 ba1.3k sqft15726 Avalon Ave, South Holland, IL 60473For Rent

- $284,7005 bd3 ba2.6k sqft1244 E 158th St, South Holland, IL 60473Off Market
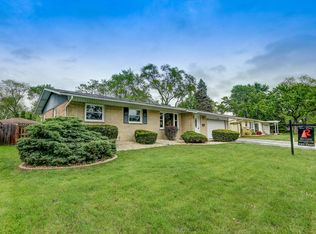
- $114,0003 bd1 ba998 sqft1214 E 158th St, South Holland, IL 60473Off Market
- $146,0003 bd1 ba1k sqft15719 Avalon Ave, South Holland, IL 60473Off Market
- $170,4003 bd1 ba1.2k sqft1254 E 158th St, South Holland, IL 60473Off Market
- $8,1183 bd2 ba1k sqft15718 Avalon Ave, South Holland, IL 60473Off Market
Nearby schools
GreatSchools rating
- 2/10New Beginnings Learning AcademyGrades: K-5Distance: 0.8 mi
- 4/10S T E M AcademyGrades: 8Distance: 1.2 mi
- 2/10Thornridge High SchoolGrades: 9-12Distance: 1.1 mi
Schools provided by the listing agent
- Elementary: Lincoln Elementary School
- Middle: Lincoln Elementary School
- District: 156
Source: MRED as distributed by MLS GRID. This data may not be complete. We recommend contacting the local school district to confirm school assignments for this home.
Get a cash offer in 3 minutes
Find out how much your home could sell for in as little as 3 minutes with a no-obligation cash offer.
Estimated market value
$430,700
Get a cash offer in 3 minutes
Find out how much your home could sell for in as little as 3 minutes with a no-obligation cash offer.
Estimated market value
$430,700
- Illinois
- Cook County
- South Holland
- 60473
- 1229 E 158th St
Nearby cities
Nearby zip codes
Other South Holland Topics
