OPEN HOUSE - SUNDAY, OCTOBER 1 - 1PM - 3PM - 4 BD RM HOME (OVER 4,000 SQ’)TUCKED AWAY IN ROLLING HILLS SOUTH-SIDE AREA. LUSH PERENNIALS, HOSTA, UNIQUE PLANTING PROVIDE 4-SEASON INTEREST. SPRING BRINGS SURPRISES W/TULIPS & DAFFODILS DOTTING THE YD. LL WALKOUT! 2 FRPLS. 3.5 BATHS. 4 BD RM. LIBRARY RM. FRML DINE RM. EAT-IN KIT. GREAT RM. LIVE RM. 2 DECKS. PATIO. MUD RM. ENTER THE LG FOYER & TURN R TO FIND SUNKEN LIVE RM. TURN L TO ENTER FRML DINE RM & BUILT-IN CHINA CABINET. LIBRARY RM W/REMOTE START FRPL & BUILT-IN BOOK/DISPLAY CASES . HUGE KIT W/ABUNDANCE OF CBNTS, COFFEE/BAR. BRKFST BAR. SOLID CNTR TOPS & WALL OF CBNTS TUCKED NEXT TO FMLY DINE AREA. ALL APPLS SO NOTHING LEFT TO BUY: NEWER REFG, GAS COOK TOP, DBL OVENS, DSH WSHR PLUS WASH/DRY IN LL LNDRY. GREAT RM W/WOOD BURNING FRPL, SKYLITES & PALLADIUM WNDWS. 1ST FL PWDR RM. MUD RM. UPSTAIRS: 4 BD RMS, 2 FULL BATHS. WALK-IN CLOSET IN EN SUITE. LL WALKOUT W/LG OPEN AREA, LNDRY, FULL BATH, CEDAR CLST, STORAGE & OPENS TO COVERED PATIO. USE THIS GREAT SPACE TO FIT YOUR FMLY’S NEEDS. FENCED PRIVATE BACKYD. SPRNKL SYS. PATIO. 2 DECKS. 2 CUTE SHEDS. DOG KENNEL. SO MANY SURPRISES INSIDE & OUT FOR YOU TO DISCOVER!
Closed
$435,000
1229 Eaton Dr, South Bend, IN 46614
4beds
4,178sqft
Single Family Residence
Built in 1969
0.48 Acres Lot
$506,100 Zestimate®
$--/sqft
$2,703 Estimated rent
Home value
$506,100
$476,000 - $542,000
$2,703/mo
Zestimate® history
Owner options
List your home for rent
$2,703/mo
Rent Zestimate®
Find your next renter with Zillow Rental Manager. Plus, with online applications, you can quickly screen prospective tenants – for free.
$2,703/mo
Rent Zestimate®
Refinance and save
$2,720/mo
Est. payment
Refinancing to a lower rate could help reduce your monthly payments and save thousands over the life of the loan.
$2,720/mo
Est. payment
Explore your selling options
Work with a Zillow partner agent
Leverage their expertise and Zillow's premium Showcase listings to get your home seen by more buyers.
Get startedList with your own agent
Get your home in front of millions of buyers by listing it on Zillow.
Learn how to do itSell it yourself
Take full control of how buyers see your home on Zillow by listing For Sale by Owner (FSBO).
List your homeWhat's special
Zillow last checked:
Listing updated:
Listed by:
Del M Meyer 574-274-4875,
Weichert Rltrs-J.Dunfee&Assoc.
Bought with:
Brianna N Merz, RB20000007
Weichert Rltrs-J.Dunfee&Assoc.
Source: IRMLS,MLS#: 202335749
Facts & features
Interior
Bedrooms & bathrooms
- Bedrooms: 4
- Bathrooms: 4
- Full bathrooms: 3
- 1/2 bathrooms: 1
Bedroom 1
- Level: Upper
Bedroom 2
- Level: Upper
Dining room
- Level: Main
- Area: 169
- Dimensions: 13 x 13
Family room
- Level: Main
- Area: 432
- Dimensions: 24 x 18
Kitchen
- Level: Main
- Area: 336
- Dimensions: 24 x 14
Living room
- Level: Main
- Area: 221
- Dimensions: 17 x 13
Office
- Level: Main
- Area: 225
- Dimensions: 15 x 15
Heating
- Natural Gas, Forced Air
Cooling
- Central Air
Appliances
- Included: Dishwasher, Microwave, Refrigerator, Washer, Gas Cooktop, Dryer-Gas, Ice Maker, Gas Oven, Gas Water Heater, Water Softener Owned
Features
- 1st Bdrm En Suite, Eat-in Kitchen
- Flooring: Carpet, Laminate, Slate, Tile
- Windows: Window Treatments
- Basement: Full,Walk-Out Access,Partially Finished,Concrete
- Number of fireplaces: 2
- Fireplace features: Den, Family Room
Interior area
- Total structure area: 4,557
- Total interior livable area: 4,178 sqft
- Finished area above ground: 3,049
- Finished area below ground: 1,129
Property
Parking
- Total spaces: 2
- Parking features: Attached, Garage Door Opener, Asphalt
- Attached garage spaces: 2
- Has uncovered spaces: Yes
Features
- Levels: Two
- Stories: 2
- Patio & porch: Deck, Porch Covered
- Exterior features: Irrigation System
Lot
- Size: 0.48 Acres
- Dimensions: 189X110
- Features: Irregular Lot, Few Trees, City/Town/Suburb
Details
- Additional structures: Shed
- Parcel number: 710930102003.000002
Construction
Type & style
- Home type: SingleFamily
- Property subtype: Single Family Residence
Materials
- Aluminum Siding, Brick
- Roof: Asphalt,Shingle
Condition
- New construction: No
- Year built: 1969
Utilities & green energy
- Sewer: City
- Water: City
- Utilities for property: Cable Connected
Community & HOA
Community
- Security: Radon System
- Subdivision: Garland Woods
Location
- Region: South Bend
Financial & listing details
- Tax assessed value: $513,400
- Annual tax amount: $5,611
- Date on market: 2/20/2024
- Listing terms: Cash,Conventional,FHA,VA Loan
Price history
| Date | Event | Price |
|---|---|---|
| 2/16/2024 | Sold | $435,000 |
Source:  IRMLS #202335749 Report a problem IRMLS #202335749 Report a problem | ||
| 1/18/2024 | Pending sale | $435,000 |
Source: IRMLS #202335749 Report a problem | ||
| 12/5/2023 | Price change | $435,000-3.3% |
Source: IRMLS #202335749 Report a problem | ||
| 11/6/2023 | Price change | $450,000-2.2% |
Source: IRMLS #202335749 Report a problem | ||
| 10/14/2023 | Price change | $460,000-3.1% |
Source: IRMLS #202335749 Report a problem | ||
| 9/29/2023 | Listed for sale | $474,900+58.4% |
Source: IRMLS #202335749 Report a problem | ||
| 3/29/2016 | Sold | --0 |
Source: Agent Provided Report a problem | ||
| 10/22/2015 | Listed for sale | $299,900+4.6%$72/sqft |
Source: Weichert Rltrs-J.Dunfee&Assoc. #201549646 Report a problem | ||
| 9/26/2013 | Sold | $286,800-4%$69/sqft |
Source: Agent Provided Report a problem | ||
| 7/24/2013 | Price change | $298,800-3.6%$72/sqft |
Source: Coldwell Banker Roth Wehrly Graber #257517 Report a problem | ||
| 4/3/2013 | Price change | $309,900-3.1%$74/sqft |
Source: Coldwell Banker Roth Wehrly Graber #257517 Report a problem | ||
| 8/14/2012 | Listed for sale | $319,900-3.1%$77/sqft |
Source: Coldwell Banker Roth Wehrly Gr #3089845 Report a problem | ||
| 12/15/2011 | Listing removed | $330,000$79/sqft |
Source: CENTURY 21 Landmark Realty Group #9928178 Report a problem | ||
| 9/2/2010 | Price change | $330,000-4.3%$79/sqft |
Source: RE/MAX 100 Inc #239145 Report a problem | ||
| 8/22/2010 | Price change | $345,000-1.4%$83/sqft |
Source: RE/MAX 100 Inc #239145 Report a problem | ||
| 5/28/2010 | Price change | $350,000-7.4%$84/sqft |
Source: RE/MAX 100 Inc (Mishawaka) #239145 Report a problem | ||
| 1/16/2010 | Listed for sale | $378,000$90/sqft |
Source: RE/MAX 100 Inc (Mishawaka) #239145 Report a problem | ||
Public tax history
| Year | Property taxes | Tax assessment |
|---|---|---|
| 2025 | $6,064 +8.8% | $513,400 +2.5% |
| 2024 | $5,573 -0.7% | $500,900 +10.1% |
| 2023 | $5,611 +18.5% | $455,100 |
| 2022 | $4,735 +14.2% | $455,100 +17.9% |
| 2021 | $4,145 +25.1% | $386,100 +15.5% |
| 2020 | $3,313 -6.9% | $334,400 +2.1% |
| 2019 | $3,557 -4.3% | $327,400 +14.1% |
| 2018 | $3,714 -2.5% | $286,900 +1.5% |
| 2017 | $3,811 +2.4% | $282,600 |
| 2016 | $3,723 -3.2% | $282,600 -1.1% |
| 2014 | $3,845 +49.6% | $285,600 +18.6% |
| 2013 | $2,570 -34.1% | $240,800 -16.9% |
| 2012 | $3,900 +22.6% | $289,900 +21.8% |
| 2011 | $3,181 -1.1% | $238,000 |
| 2010 | $3,215 +4.9% | $238,000 |
| 2009 | $3,066 | $238,000 +7.8% |
| 2007 | -- | $220,700 -53.3% |
| 2006 | $5,601 -5.1% | $472,500 |
| 2004 | $5,900 +2% | $472,500 -17.8% |
| 2003 | $5,782 | $575,010 +1582.8% |
| 2001 | -- | $34,170 |
Find assessor info on the county website
Neighborhood: Twyckenham Hills
Nearby homes
- $1,100-- bd-- ba-- sqft1220 Eaton Dr, South Bend, IN 46614Off Market
- $318,9003 bd3 ba3.1k sqft1240 Eaton Dr, South Bend, IN 46614Off Market
- $513,1004 bd4 ba4k sqft1250 E Clayton Dr, South Bend, IN 46614Off Market
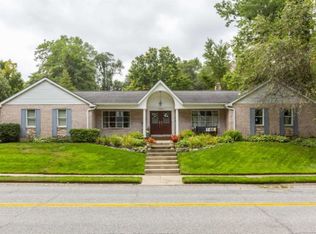
- $346,0003 bd2 ba2.3k sqft1217 Eaton Dr, South Bend, IN 46614Off Market
- $517,8004 bd2 ba3.1k sqft1220 Eaton Dr, South Bend, IN 46614Off Market
- $357,7004 bd3 ba2.8k sqft1220 Clayton Dr, South Bend, IN 46614Off Market
- $417,6004 bd3 ba3.3k sqft1246 Eaton Dr, South Bend, IN 46614Off Market
- $344,6003 bd2 ba2.8k sqft1214 Eaton Dr, South Bend, IN 46614Off Market
Nearby schools
GreatSchools rating
- 6/10Hamilton Traditional SchoolGrades: PK-8Distance: 0.3 mi
- 3/10Riley High SchoolGrades: 9-12Distance: 1.4 mi
- 4/10Jackson Middle SchoolGrades: 6-8Distance: 1 mi
Schools provided by the listing agent
- Elementary: Monroe
- Middle: Jackson
- High: Riley
- District: South Bend Community School Corp.
Source: IRMLS. This data may not be complete. We recommend contacting the local school district to confirm school assignments for this home.


Get pre-qualified for a loan
At Zillow Home Loans, we can pre-qualify you in as little as 5 minutes with no impact to your credit score.An equal housing lender. NMLS #10287.
Nearby cities
Nearby neighborhoods
Nearby zip codes
Other South Bend Topics
