Elegant Living in Bob-O-Link Estates - Welcome to this English Tudor Style home that offers an unparalleled blend of historic character and modern luxury . This stunning 4-bedroom, 3-bath stucco and stone residence nestled in the desirable Bob-O-Link Estates in Lawrenceburg, Kentucky. Perfectly positioned on a spacious 1.5-acre lot and located adjacent to the scenic Wild Turkey Trace Golf Course, this home offers a beautiful blend of comfort, style, and convenience. Step inside through the impressive two-story entrance and experience the warmth and openness of the main living spaces. The living room features a soaring vaulted ceiling and a cozy gas log fireplace, creating a bright and inviting atmosphere for both relaxing evenings and entertaining guests. A separate family room also offers its own gas log fireplace, providing additional space for gathering and unwinding. The modern kitchen is designed to impress with sleek quartz countertops, stainless steel appliances, and plenty of workspace for cooking and hosting. Hardwood, tile flooring, and carpeting throughout the home add elegance and durability. Upstairs and down, you'll find four generously sized bedrooms and three full baths, offering flexibility for family, guests, or a home office. Step outside to the expansive 2 tier deck overlooking the beautifully open 1.5-acre property—perfect for morning coffee, weekend barbecues, or simply enjoying the peaceful surroundings. Additional highlights include a built-in two-car garage, heated master bath floors, a large cozy loft offering enough square footage for a multi-functional living area or home office, quality finishes throughout, and a location that places you just steps from one of the area's premier golf courses. This exceptional home combines space, style, and a prime location in one of Lawrenceburg's most sought-after neighborhoods. Schedule your private showing today and discover everything this remarkable property has to offer.
Sold for $460,000
$460,000
1229 Fairway Dr, Lawrenceburg, KY 40342
4beds
3,100sqft
Single Family Residence
Built in 1990
1.5 Acres Lot
$462,000 Zestimate®
$148/sqft
$2,821 Estimated rent
Home value
$462,000
Estimated sales range
Not available
$2,821/mo
Zestimate® history
Owner options
List your home for rent
$2,821/mo
Rent Zestimate®
Find your next renter with Zillow Rental Manager. Plus, with online applications, you can quickly screen prospective tenants – for free.
$2,821/mo
Rent Zestimate®
Refinance and save
$2,929/mo
Est. payment
Refinancing to a lower rate could help reduce your monthly payments and save thousands over the life of the loan.
$2,929/mo
Est. payment
Explore your selling options
Work with a Zillow partner agent
Leverage their expertise and Zillow's premium Showcase listings to get your home seen by more buyers.
Get startedList with your own agent
Get your home in front of millions of buyers by listing it on Zillow.
Learn how to do itSell it yourself
Take full control of how buyers see your home on Zillow by listing For Sale by Owner (FSBO).
List your homeWhat's special
Cozy gas log fireplaceStainless steel appliancesBuilt-in two-car garageImpressive two-story entranceSoaring vaulted ceilingQuality finishes throughoutBright and inviting atmosphere
Zillow last checked:
Listing updated:
Listed by:
Kim Anderson 859-613-4533,
RM McGinnis, LLC Real Est & Auction Professionals
Bought with:
GLAR Non-Member
Non-Member Office
Source: Imagine MLS,MLS#: 26004444
Facts & features
Interior
Bedrooms & bathrooms
- Bedrooms: 4
- Bathrooms: 3
- Full bathrooms: 3
Primary bedroom
- Level: First
Kitchen
- Level: First
Heating
- Heat Pump
Cooling
- Heat Pump
Appliances
- Included: Disposal, Double Oven, Dishwasher, Microwave, Refrigerator, Cooktop, Range
- Laundry: Lower Level
Features
- Breakfast Bar, Central Vacuum, Entrance Foyer, Ceiling Fan(s)
- Flooring: Carpet, Hardwood, Tile
- Windows: Insulated Windows
- Basement: Finished,Walk-Out Access
- Number of fireplaces: 2
- Fireplace features: Family Room, Gas Log, Living Room
Interior area
- Total structure area: 3,100
- Total interior livable area: 3,100 sqft
- Finished area above ground: 3,100
- Finished area below ground: 0
Property
Parking
- Total spaces: 2
- Parking features: Basement, Driveway
- Garage spaces: 2
- Has uncovered spaces: Yes
Features
- Levels: Multi/Split
- Fencing: Invisible
Lot
- Size: 1.5 Acres
- Features: On Golf Course
Details
- Parcel number: 45A642
Construction
Type & style
- Home type: SingleFamily
- Architectural style: Split Level
- Property subtype: Single Family Residence
Materials
- Stone, Stucco
- Foundation: Block
- Roof: Dimensional Style,Shingle
Condition
- New construction: No
- Year built: 1990
Utilities & green energy
- Sewer: Septic Tank
- Water: Public
Community & HOA
Community
- Subdivision: Bob-O-Link Estates
HOA
- Has HOA: Yes
- Amenities included: None
- Services included: Maintenance Grounds
- HOA fee: $120 annually
Location
- Region: Lawrenceburg
Financial & listing details
- Price per square foot: $148/sqft
- Tax assessed value: $345,000
- Annual tax amount: $3,550
- Date on market: 3/9/2026
Price history
| Date | Event | Price |
|---|---|---|
| 4/13/2026 | Sold | $460,000+2.2%$148/sqft |
Source:  Imagine MLS #26004444 Report a problem Imagine MLS #26004444 Report a problem | ||
| 3/23/2026 | Pending sale | $449,900$145/sqft |
Source: Imagine MLS #26004444 Report a problem | ||
| 3/13/2026 | Contingent | $449,900$145/sqft |
Source: Imagine MLS #26004444 Report a problem | ||
| 3/9/2026 | Listed for sale | $449,900-5.3%$145/sqft |
Source: Imagine MLS #26004444 Report a problem | ||
| 9/27/2023 | Listing removed | -- |
Source: Imagine MLS #23013488 Report a problem | ||
| 8/6/2023 | Price change | $474,900-1%$153/sqft |
Source: Imagine MLS #23013488 Report a problem | ||
| 8/3/2023 | Price change | $479,900-2%$155/sqft |
Source: Imagine MLS #23013488 Report a problem | ||
| 7/18/2023 | Listed for sale | $489,900+50.7%$158/sqft |
Source: Imagine MLS #23013488 Report a problem | ||
| 10/30/2020 | Sold | $325,000-6.9%$105/sqft |
Source: Imagine MLS #20008343 Report a problem | ||
| 10/7/2020 | Pending sale | $349,000$113/sqft |
Source: Mink Realty #20008343 Report a problem | ||
| 9/4/2020 | Listed for sale | $349,000$113/sqft |
Source: Mink Realty #20008343 Report a problem | ||
| 8/12/2020 | Pending sale | $349,000$113/sqft |
Source: Mink Realty #20008343 Report a problem | ||
| 7/23/2020 | Price change | $349,000-4.4%$113/sqft |
Source: Mink Realty #20008343 Report a problem | ||
| 6/28/2020 | Listed for sale | $365,000$118/sqft |
Source: Mink Realty #20008343 Report a problem | ||
| 6/17/2020 | Pending sale | $365,000$118/sqft |
Source: Mink Realty #20008343 Report a problem | ||
| 4/30/2020 | Listed for sale | $365,000$118/sqft |
Source: Mink Realty #20008343 Report a problem | ||
| 1/29/2020 | Listing removed | $365,000$118/sqft |
Source: Plum Tree Realty #1918284 Report a problem | ||
| 11/7/2019 | Price change | $365,000-2.7%$118/sqft |
Source: Plum Tree Realty #1918284 Report a problem | ||
| 8/29/2019 | Price change | $375,000-2.6%$121/sqft |
Source: Plum Tree Realty #1918284 Report a problem | ||
| 8/10/2019 | Listed for sale | $385,000+208%$124/sqft |
Source: Plum Tree Realty #1918284 Report a problem | ||
| 10/3/2018 | Sold | $125,000$40/sqft |
Source: Public Record Report a problem | ||
Public tax history
| Year | Property taxes | Tax assessment |
|---|---|---|
| 2024 | $3,550 +4.8% | $345,000 +6.2% |
| 2023 | $3,389 -2.1% | $325,000 |
| 2022 | $3,461 -2.3% | $325,000 |
| 2021 | $3,542 +2.4% | $325,000 +4.8% |
| 2020 | $3,459 +144.3% | $310,000 +148% |
| 2019 | $1,416 | $125,000 -46.8% |
| 2018 | $1,416 -46.3% | $235,000 |
| 2017 | $2,639 +3% | $235,000 |
| 2016 | $2,561 +2.8% | $235,000 |
| 2015 | $2,491 +2.8% | $235,000 |
| 2014 | $2,423 +1.5% | $235,000 |
| 2013 | $2,388 | $235,000 |
| 2010 | -- | $235,000 |
Find assessor info on the county website
Neighborhood: 40342
Nearby homes
- $450,0003 bd2 ba2.2k sqft1233 Fairway Dr, Lawrenceburg, KY 40342Sold

- $541,5004 bd4 ba3.7k sqft1220 Fairway Dr, Lawrenceburg, KY 40342Off Market
- $403,0004 bd3 ba2.3k sqft1224 Fairway Dr, Lawrenceburg, KY 40342Sold
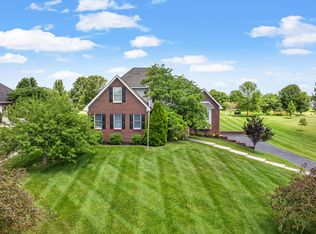
- $30,000-- bd-- ba-- sqft1220 Fairway Dr, Lawrenceburg, KY 40342Off Market
- $397,5001.02 Acres1004 Par Dr, Lawrenceburg, KY 40342Off Market
- $512,8003 bd4 ba3.3k sqft1232 Fairway Dr, Lawrenceburg, KY 40342Off Market
- $348,5003 bd2 ba1.4k sqft1237 Fairway Dr, Lawrenceburg, KY 40342Off Market
- $207,600-- bd-- ba1.1k sqft1070 Terri Ln, Lawrenceburg, KY 40342Off Market
Nearby schools
GreatSchools rating
- 9/10Robert B. Turner Elementary SchoolGrades: K-5Distance: 0.9 mi
- 7/10Anderson County Middle SchoolGrades: 6-8Distance: 2.8 mi
- 6/10Anderson County High SchoolGrades: 9-12Distance: 1.9 mi
Schools provided by the listing agent
- Elementary: Robert B Turner
- Middle: Anderson Co
- High: Anderson Co
Source: Imagine MLS. This data may not be complete. We recommend contacting the local school district to confirm school assignments for this home.


Get pre-qualified for a loan
At Zillow Home Loans, we can pre-qualify you in as little as 5 minutes with no impact to your credit score.An equal housing lender. NMLS #10287.
Sell for more on Zillow
Get a Zillow Showcase℠ listing at no additional cost and you could sell for .
$462,000
2% more
+$9,240
With Zillow Showcase(estimated)
$471,240
- Kentucky
- Anderson County
- Lawrenceburg
- 40342
- 1229 Fairway Dr
Nearby cities
Nearby zip codes
Other Lawrenceburg Topics
