$3,000 Carpet Allowance with Offer at Current List Price! Charming Weatherford Traditional! This 3-BE, 2-BA, 2-CAR lovingly-maintained, custom-built home has it all! Curb appeal galore with 2 stunning brick archways welcoming all who come to the door! The spacious Living Room sets the tone for this beautifully kept home with a large wood-burning fireplace and floor to ceiling picture windows. Be wowed by the Gourmet-style Kitchen boasting custom Knotty Alder cabinets, granite countertops, island, tile back splash, over-sized tile flooring, SS appliances, built-in microwave and rounded corners. Master Suite features separate shower, large walk-in closet and soaking tub. Split bedrooms. Enjoy the tranquil covered private back patio and deck while relaxing with friends and family. Beautifully landscaped. HOA amenities abound with a community pool, duck pond & walking trails!
Sold
Price Unknown
1229 Glen Ct, Weatherford, TX 76087
3beds
1,733sqft
Single Family Residence
Built in 2016
5,445 Square Feet Lot
$319,100 Zestimate®
$--/sqft
$2,349 Estimated rent
Home value
$319,100
$303,000 - $335,000
$2,349/mo
Zestimate® history
Owner options
List your home for rent
$2,349/mo
Rent Zestimate®
Find your next renter with Zillow Rental Manager. Plus, with online applications, you can quickly screen prospective tenants – for free.
$2,349/mo
Rent Zestimate®
Refinance and save
$363/mo
Est. payment
Refinancing to a lower rate could help reduce your monthly payments and save thousands over the life of the loan.
$363/mo
Est. payment
Explore your selling options
Work with a Zillow partner agent
Leverage their expertise and Zillow's premium Showcase listings to get your home seen by more buyers.
Get startedList with your own agent
Get your home in front of millions of buyers by listing it on Zillow.
Learn how to do itSell it yourself
Take full control of how buyers see your home on Zillow by listing For Sale by Owner (FSBO).
List your homeWhat's special
Duck pondLarge walk-in closetCustom-built homeGranite countertopsCommunity poolBuilt-in microwaveSoaking tub
Zillow last checked:
Listing updated:
Listed by:
Michael Hoover 0449886 817-458-1431,
Monument Realty 214-705-7821
Bought with:
Emily Prowell
RE/MAX Trinity
Source: NTREIS,MLS#: 20246973
Facts & features
Interior
Bedrooms & bathrooms
- Bedrooms: 3
- Bathrooms: 2
- Full bathrooms: 2
Primary bedroom
- Features: Built-in Features, Closet Cabinetry, Dual Sinks, En Suite Bathroom, Garden Tub/Roman Tub, Other, Solid Surface Counters, Separate Shower, Walk-In Closet(s)
- Level: First
- Dimensions: 14 x 14
Bedroom
- Features: Split Bedrooms
- Level: First
- Dimensions: 10 x 12
Bedroom
- Features: Split Bedrooms
- Level: First
- Dimensions: 10 x 12
Dining room
- Level: First
- Dimensions: 8 x 13
Kitchen
- Features: Breakfast Bar, Built-in Features, Eat-in Kitchen, Granite Counters, Other, Stone Counters, Walk-In Pantry
- Level: First
- Dimensions: 13 x 15
Living room
- Features: Fireplace, Other
- Level: First
- Dimensions: 15 x 16
Heating
- Central
Cooling
- Central Air, Ceiling Fan(s)
Appliances
- Included: Dishwasher, Electric Range, Disposal, Microwave
- Laundry: Washer Hookup, Electric Dryer Hookup, Laundry in Utility Room, Other
Features
- Built-in Features, Decorative/Designer Lighting Fixtures, Eat-in Kitchen, Granite Counters, High Speed Internet, Kitchen Island, Open Floorplan, Other, Pantry, Cable TV, Natural Woodwork, Walk-In Closet(s), Wired for Sound
- Flooring: Carpet, Ceramic Tile
- Has basement: No
- Number of fireplaces: 1
- Fireplace features: Living Room, Wood Burning
Interior area
- Total interior livable area: 1,733 sqft
Property
Parking
- Total spaces: 2
- Parking features: Covered, Door-Multi, Driveway, Garage Faces Front, Garage, Garage Door Opener, Inside Entrance, Side By Side
- Attached garage spaces: 2
- Has uncovered spaces: Yes
Features
- Levels: One
- Stories: 1
- Patio & porch: Covered
- Exterior features: Other, Private Yard
- Pool features: None, Community
- Fencing: Wood
Lot
- Size: 5,445 Square Feet
- Features: Hardwood Trees, Interior Lot, Landscaped, Level, Subdivision, Sprinkler System, Few Trees
Details
- Parcel number: R000099678
Construction
Type & style
- Home type: SingleFamily
- Architectural style: Traditional,Detached
- Property subtype: Single Family Residence
Materials
- Brick, Rock, Stone, Wood Siding
- Foundation: Slab
- Roof: Composition
Condition
- Year built: 2016
Utilities & green energy
- Sewer: Public Sewer
- Water: Public
- Utilities for property: Electricity Connected, Sewer Available, Separate Meters, Underground Utilities, Water Available, Cable Available
Green energy
- Energy efficient items: Insulation, Windows
- Water conservation: Water-Smart Landscaping
Community & HOA
Community
- Features: Clubhouse, Fishing, Lake, Other, Park, Pool, Trails/Paths, Curbs, Sidewalks
- Security: Carbon Monoxide Detector(s), Smoke Detector(s)
- Subdivision: Westover Village Estates Ph
HOA
- Has HOA: Yes
- Services included: All Facilities, Association Management, Maintenance Grounds
- HOA fee: $363 annually
- HOA name: Real Management
- HOA phone: 866-473-2573
Location
- Region: Weatherford
Financial & listing details
- Tax assessed value: $327,600
- Annual tax amount: $5,158
- Date on market: 10/19/2023
- Cumulative days on market: 251 days
- Listing terms: Cash,Conventional,FHA,VA Loan
- Electric utility on property: Yes
Price history
| Date | Event | Price |
|---|---|---|
| 10/17/2023 | Sold | -- |
Source: NTREIS #20246973 Report a problem | ||
| 9/6/2023 | Contingent | $320,000$185/sqft |
Source: NTREIS #20246973 Report a problem | ||
| 7/30/2023 | Price change | $320,000-3%$185/sqft |
Source: NTREIS #20246973 Report a problem | ||
| 6/28/2023 | Price change | $330,000-2.2%$190/sqft |
Source: NTREIS #20246973 Report a problem | ||
| 6/4/2023 | Price change | $337,400-0.7%$195/sqft |
Source: NTREIS #20246973 Report a problem | ||
| 2/8/2023 | Listed for sale | $339,900$196/sqft |
Source: NTREIS #20246973 Report a problem | ||
Public tax history
| Year | Property taxes | Tax assessment |
|---|---|---|
| 2025 | $2,289 -25.4% | $327,600 -2.4% |
| 2024 | $3,069 -20.8% | $335,700 |
| 2023 | $3,875 -17% | $335,700 +44.4% |
| 2022 | $4,667 -5.3% | $232,530 |
| 2021 | $4,930 +1.6% | $232,530 +7.7% |
| 2020 | $4,853 +4.8% | $215,990 |
| 2019 | $4,630 -3% | $215,990 +15.5% |
| 2018 | $4,774 -0.4% | $186,950 |
| 2017 | $4,795 +629% | $186,950 +647.8% |
| 2016 | $658 | $25,000 |
| 2015 | -- | $25,000 |
Find assessor info on the county website
Neighborhood: Westover Village
Nearby homes
- $320,1004 bd2 ba1.7k sqft1225 Glen Ct, Weatherford, TX 76087Off Market
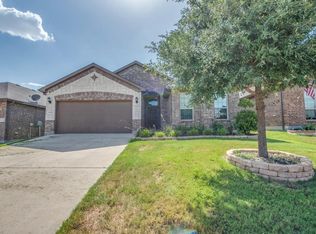
- $364,6004 bd2 ba2.4k sqft1233 Glen Ct, Weatherford, TX 76087Off Market
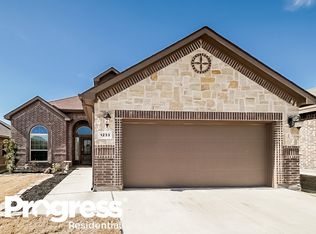
- $326,6003 bd2 ba1.8k sqft1221 Glen Ct, Weatherford, TX 76087Off Market
- $309,0003 bd2 ba1.8k sqft1241 Glen Ct, Weatherford, TX 76087Off Market
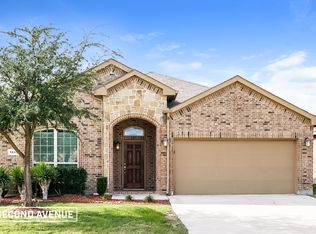
- $314,4004 bd2 ba1.7k sqft1213 Glen Ct, Weatherford, TX 76087Off Market
- $313,6003 bd2 ba1.6k sqft1237 Glen Ct, Weatherford, TX 76087Off Market
- $303,6003 bd2 ba1.6k sqft1217 Glen Ct, Weatherford, TX 76087Off Market
- $313,2003 bd2 ba1.8k sqft1228 Glen Ct, Weatherford, TX 76087Off Market
Nearby schools
GreatSchools rating
- 7/10Curtis Elementary SchoolGrades: PK-5Distance: 2 mi
- 6/10Hall Middle SchoolGrades: 6-8Distance: 1.9 mi
- 5/10Weatherford High SchoolGrades: 9-12Distance: 0.9 mi
Schools provided by the listing agent
- Elementary: Curtis
- Middle: Hall
- High: Weatherford
- District: Weatherford ISD
Source: NTREIS. This data may not be complete. We recommend contacting the local school district to confirm school assignments for this home.
Get a cash offer in 3 minutes
Find out how much your home could sell for in as little as 3 minutes with a no-obligation cash offer.
Estimated market value
$319,100
Get a cash offer in 3 minutes
Find out how much your home could sell for in as little as 3 minutes with a no-obligation cash offer.
Estimated market value
$319,100
