Welcome home to this beautifully maintained 3-bedroom, 2-bath, 2-car garage home in Clearwater, Florida, offering the perfect combination of modern updates, energy efficiency, and an unbeatable location. Whether you're a first-time homebuyer, downsizing, or looking for a move-in-ready Florida home, this property checks every box. Inside, you'll find a bright, open floor plan with comfortable living spaces and a kitchen featuring newer stainless-steel appliances, making everyday living and entertaining effortless. The spacious 2-car garage provides plenty of room for vehicles, storage, or a workshop. Step outside into your private backyard oasis featuring a fully vinyl-fenced yard, an expansive paver patio, a new retractable awning, and two storage sheds—perfect for entertaining, gardening, pets, or simply enjoying the Florida sunshine. This home is designed to save you money with energy-efficient solar panels, helping reduce monthly electric bills. Additional updates include a new roof (2023) and fresh exterior paint, giving buyers peace of mind for years to come. One of this home's biggest advantages is its exceptional location. Situated in a non-flood zone and non-evacuation zone, you'll enjoy added security while still being just minutes from everything that makes Clearwater one of Florida's most desirable places to live. Outdoor enthusiasts will love the direct neighborhood access to the Duke Energy Trail that connect to the Pinellas Trail, making it simple to explore all that Pinellas County has to offer. Conveniently located near Clearwater Beach, Downtown Dunedin, Safety Harbor, Largo, Tampa International Airport, St. Pete-Clearwater International Airport, top-rated shopping, restaurants, medical facilities, parks, and major highways, this home offers the ideal Florida lifestyle with easy access to work, recreation, and the Gulf Coast.
For sale
Price cut: $22K (7/15)
$415,000
1229 Grenada Ave, Clearwater, FL 33764
3beds
1,374sqft
Single Family Residence
Built in 1966
7,501 Square Feet Lot
$-- Zestimate®
$302/sqft
$-- HOA
What's special
Private backyard oasisBright open floor planComfortable living spacesFully vinyl-fenced yardFresh exterior paintTwo storage shedsExpansive paver patio
- 11 days |
- 879 |
- 91 |
Likely to sell faster than
Zillow last checked:
Listing updated:
Listed by:
Angie Clark 727-204-9214,
CHARLES RUTENBERG REALTY INC 727-538-9200,
Stephanie Giles 727-643-4150,
CHARLES RUTENBERG REALTY INC
Source: Stellar MLS,MLS#: TB8526572 Originating MLS: Suncoast Tampa
Originating MLS: Suncoast Tampa
Facts & features
Interior
Bedrooms & bathrooms
- Bedrooms: 3
- Bathrooms: 2
- Full bathrooms: 2
Rooms
- Room types: Den/Library/Office
Primary bedroom
- Features: Ceiling Fan(s), Built-in Closet
- Level: First
- Area: 176 Square Feet
- Dimensions: 16x11
Bedroom 2
- Features: Ceiling Fan(s), Built-in Closet
- Level: First
- Area: 144 Square Feet
- Dimensions: 12x12
Bedroom 3
- Features: No Closet
- Level: First
- Area: 140 Square Feet
- Dimensions: 14x10
Dining room
- Level: First
- Area: 90 Square Feet
- Dimensions: 9x10
Family room
- Level: First
- Area: 150 Square Feet
- Dimensions: 15x10
Kitchen
- Level: First
- Area: 156 Square Feet
- Dimensions: 12x13
Living room
- Features: Ceiling Fan(s)
- Level: First
- Area: 294 Square Feet
- Dimensions: 14x21
Heating
- Central
Cooling
- Central Air, Ductless, Wall/Window Unit(s)
Appliances
- Included: Dishwasher, Dryer, Microwave, Range, Refrigerator, Washer
- Laundry: Electric Dryer Hookup, In Garage, Washer Hookup
Features
- Ceiling Fan(s), Living Room/Dining Room Combo
- Flooring: Ceramic Tile, Hardwood
- Has fireplace: No
Interior area
- Total structure area: 1,941
- Total interior livable area: 1,374 sqft
Video & virtual tour
Property
Parking
- Total spaces: 2
- Parking features: Bath In Garage
- Attached garage spaces: 2
Features
- Levels: One
- Stories: 1
- Patio & porch: Patio
- Exterior features: Awning(s), Private Mailbox
- Fencing: Vinyl
Lot
- Size: 7,501 Square Feet
- Features: Landscaped, Above Flood Plain
Details
- Parcel number: 192916923580070250
- Special conditions: None
Construction
Type & style
- Home type: SingleFamily
- Property subtype: Single Family Residence
Materials
- Block
- Foundation: Slab
- Roof: Shingle
Condition
- New construction: No
- Year built: 1966
Utilities & green energy
- Electric: Photovoltaics Third-Party Owned
- Sewer: Public Sewer
- Water: Public
- Utilities for property: Cable Available, Electricity Connected, Solar, Water Connected
Green energy
- Energy generation: Solar
Community & HOA
Community
- Pet fee: $0 monthly
- Subdivision: TROPIC HILLS
HOA
- Has HOA: No
Location
- Region: Clearwater
Financial & listing details
- Price per square foot: $302/sqft
- Tax assessed value: $361,281
- Annual tax amount: $5,704
- Date on market: 7/11/2026
- Cumulative days on market: 12 days
- Listing terms: Cash,Conventional,FHA,VA Loan
- Ownership: Fee Simple
- Total actual rent: 0
- Electric utility on property: Yes
- Road surface type: Paved
Estimated market value
Not available
Estimated sales range
Not available
Not available
Price history
| Date | Event | Price |
|---|---|---|
| 7/15/2026 | Price change | $415,000-5%$302/sqft |
Source:  Stellar MLS #TB8526572 Report a problem Stellar MLS #TB8526572 Report a problem | ||
| 7/11/2026 | Listed for sale | $437,000+4%$318/sqft |
Source: Stellar MLS #TB8526572 Report a problem | ||
| 3/17/2023 | Sold | $420,000-3.4%$306/sqft |
Source: Public Record Report a problem | ||
| 2/13/2023 | Pending sale | $435,000$317/sqft |
Source: Stellar MLS #U8177051 Report a problem | ||
| 11/18/2022 | Price change | $435,000-1.1%$317/sqft |
Source: Stellar MLS #U8177051 Report a problem | ||
| 11/4/2022 | Price change | $439,900-1.1%$320/sqft |
Source: Stellar MLS #U8177051 Report a problem | ||
| 10/25/2022 | Price change | $445,000-1.1%$324/sqft |
Source: Stellar MLS #U8177051 Report a problem | ||
| 10/18/2022 | Listed for sale | $449,995$328/sqft |
Source: Stellar MLS #U8177051 Report a problem | ||
| 10/17/2022 | Pending sale | $449,995$328/sqft |
Source: Stellar MLS #U8177051 Report a problem | ||
| 10/11/2022 | Price change | $449,995-1.5%$328/sqft |
Source: Stellar MLS #U8177051 Report a problem | ||
| 9/22/2022 | Listed for sale | $456,995+41.8%$333/sqft |
Source: Stellar MLS #U8177051 Report a problem | ||
| 8/2/2022 | Sold | $322,300+5.7%$235/sqft |
Source: Public Record Report a problem | ||
| 7/17/2022 | Pending sale | $305,000$222/sqft |
Source: Stellar MLS #U8170133 Report a problem | ||
| 7/14/2022 | Listed for sale | $305,000+355.2%$222/sqft |
Source: Stellar MLS #U8170133 Report a problem | ||
| 10/31/1994 | Sold | $67,000$49/sqft |
Source: Public Record Report a problem | ||
Public tax history
| Year | Property taxes | Tax assessment |
|---|---|---|
| 2024 | $6,044 -3.9% | $361,281 +10.8% |
| 2023 | $6,286 +440.5% | $326,091 +218.8% |
| 2022 | $1,163 +0.2% | $102,288 +3% |
| 2021 | $1,160 +1.1% | $99,309 +1.4% |
| 2020 | $1,148 +3% | $97,938 +2.3% |
| 2019 | $1,114 | $95,736 +1.9% |
| 2018 | $1,114 +2.4% | $93,951 +2.1% |
| 2017 | $1,087 +7.2% | $92,019 +2.1% |
| 2016 | $1,014 -1.6% | $90,126 +0.7% |
| 2015 | $1,031 +1% | $89,500 +0.8% |
| 2014 | $1,021 +1.4% | $88,790 +1.5% |
| 2013 | $1,007 +2.6% | $87,478 +1.7% |
| 2012 | $981 | $86,016 +3% |
| 2011 | -- | $83,511 +1.5% |
| 2010 | -- | $82,277 +2.7% |
| 2009 | -- | $80,114 +0.1% |
| 2008 | $695 | $80,034 +3% |
| 2007 | -- | $77,703 -37.7% |
| 2005 | -- | $124,700 +15.2% |
| 2004 | $1,068 +2.4% | $108,200 +13.8% |
| 2003 | $1,043 +6% | $95,100 +6.7% |
| 2002 | $984 | $89,100 +5.7% |
| 2001 | $984 +5.1% | $84,300 +9.2% |
| 2000 | $936 | $77,200 |
Find assessor info on the county website
Monthly payment
Est. payment
Payment breakdown
Explore the cost of this home by adjusting the details. Changes won't be saved.Climate risks
Neighborhood: Tropic Hills
Nearby schools
GreatSchools rating
- 7/10Belcher Elementary SchoolGrades: PK-5Distance: 1.7 mi
- 6/10Oak Grove Middle SchoolGrades: 6-8Distance: 0.8 mi
- 5/10Clearwater High SchoolGrades: 9-12Distance: 1.4 mi
Schools provided by the listing agent
- Elementary: Belcher Elementary-PN
- Middle: Oak Grove Middle-PN
- High: Clearwater High-PN
Source: Stellar MLS. This data may not be complete. We recommend contacting the local school district to confirm school assignments for this home.
- $346,6002 bd2 ba980 sqft1233 Grenada Ave, Clearwater, FL 33764Off Market

- $352,700-- bd2 ba1.4k sqft1217 Grenada Ave, Clearwater, FL 33764Off Market
- $362,0003 bd2 ba1.4k sqft1228 Fruitland Ave, Clearwater, FL 33764Off Market

- $422,9002 bd2 ba1.3k sqft1222 Fruitland Ave, Clearwater, FL 33764Off Market
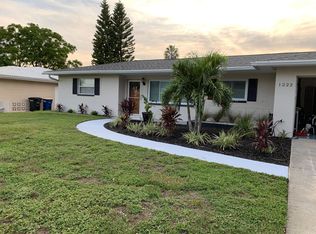
- $342,400-- bd2 ba1.2k sqft1234 Fruitland Ave, Clearwater, FL 33764Off Market
- $314,8003 bd1 ba1.2k sqft1241 Grenada Ave, Clearwater, FL 33764Off Market
- $403,7004 bd2 ba1.5k sqft1209 Grenada Ave, Clearwater, FL 33764Off Market
- $499,0003 bd2 ba1.6k sqft1226 Grenada Ave, Clearwater, FL 33764Sold
A local agent can set up tours, give advice and negotiate with sellers.
Similar homes
- $469,9003 bd2 ba1.4k sqft2465 Burnice Dr, Clearwater, FL 33764For Sale

 MLS ID #TB8509956, Matthew Brashear, RE/MAX ELITE REALTY. Stellar MLS
 - $585,0003 bd2 ba1.6k sqft1340 Williams Dr, Clearwater, FL 33764For Sale
 MLS ID #TB8530392, Rakesh Bhalla, DALTON WADE INC. Stellar MLS
 - $425,0003 bd2 ba1.3k sqft29861 69th St N, Clearwater, FL 33761For Sale
 MLS ID #TB8528118, Mary White, SOUTHERN LIFE REALTY. Stellar MLS
 - $419,9003 bd2 ba1.3k sqft1224 Bellevue Blvd, Clearwater, FL 33756For Sale
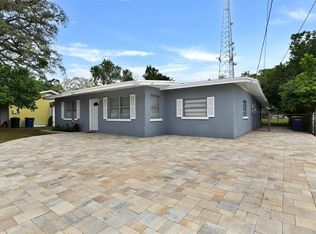 MLS ID #TB8508589, Denise Doone, DALTON WADE INC. Stellar MLS
 - $360,0002 bd2 ba1.1k sqft2140 NE Coachman Rd, Clearwater, FL 33765For SaleMLS ID #TB8513738, Melody Hunter, CHARLES RUTENBERG REALTY INC. Stellar MLS
- $465,0004 bd2 ba1.7k sqft1357 S Evergreen Ave, Clearwater, FL 33756For SaleMLS ID #TB8523459, Betty Granucci, CHARLES RUTENBERG REALTY INC. Stellar MLS
- $339,9003 bd2 ba1.3k sqft1234 Forrest Hill Dr, Clearwater, FL 33756For SaleMLS ID #TB8475745, Yainys ECHEVARRIA SAMADA, B&Y REALTY GROUP LLC. Stellar MLS
- $449,0003 bd2 ba1.3k sqft961 Lexington Dr, Dunedin, FL 34698For SaleMLS ID #TB8512558, Jeffrey Borham, PA, EXP REALTY LLC. Stellar MLS
- $435,0003 bd2 ba1.6k sqft3113 Palm Ct, Dunedin, FL 34698For SaleMLS ID #TB8525537, Rob Copenhaver, IMAGINE REALTY LLC. Stellar MLS
- $488,0003 bd2 ba1.6k sqft1636 Leisure Dr, Clearwater, FL 33756For SaleMLS ID #TB8515065, Kerryn Ellson, COASTAL PROPERTIES GROUP INTERNATIONAL. Stellar MLS
- $460,0003 bd2 ba1.3k sqft416 Maplewood Dr, Oldsmar, FL 34677For SaleMLS ID #TB8527873, Frank Gomez, FUTURE HOME REALTY INC. Stellar MLS
- $449,0003 bd2 ba1.5k sqft1223 Union St, Clearwater, FL 33755For SaleMLS ID #TB8510309, Michael Cinquemano, Jr., MIHARA & ASSOCIATES INC.. Stellar MLS
- $399,0003 bd2 ba1.3k sqft7128 64th Way N, Pinellas Park, FL 33781For SaleMLS ID #TB8518382, Mitch Beardsley, TAMPA BAY KEY REALTY. Stellar MLS
- $429,0003 bd2 ba1.1k sqft1500 39th St N, Saint Petersburg, FL 33713For SaleMLS ID #TB8526537, Dawn Liedtke, REDFIN CORPORATION. Stellar MLS
- $399,9002 bd2 ba1k sqft11501 119th Ter N, Largo, FL 33778For SaleMLS ID #TB8520738, Barbara Battaglia, COLDWELL BANKER REALTY. Stellar MLS
- $395,0004 bd2 ba1.8k sqft907 S Florida Ave, Tarpon Springs, FL 34689For SaleMLS ID #A4700237, Troy Funk, REALTY ONE GROUP MVP. Stellar MLS
- $480,0003 bd2 ba1.5k sqft6355 23rd Ave N, Saint Petersburg, FL 33710For SaleMLS ID #TB8530099, Aaron Hunt, AVALON GROUP REALTY. Stellar MLS
- $440,0003 bd2 ba1.3k sqft5915 46th Ave N, Kenneth City, FL 33709For SaleMLS ID #TB8523006, Rob McGuire, KELLER WILLIAMS ST PETE REALTY. Stellar MLS
- $449,9004 bd2 ba1.7k sqft10748 Village Green Ave, Seminole, FL 33772For SaleMLS ID #TB8526758, Mindy Artze, COASTAL PROPERTIES GROUP INTERNATIONAL. Stellar MLS
- $409,0003 bd2 ba1.1k sqft6882 62nd Ave N, Pinellas Park, FL 33781For SaleMLS ID #TB8487857, Caryn Rightmyer, SMITH & ASSOCIATES REAL ESTATE. Stellar MLS
