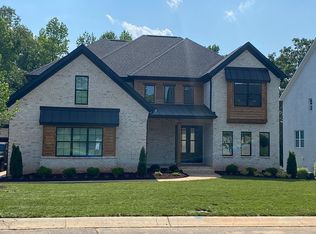
An EXCEPTIONAL custom-built home with timeless craftsmanship and modern updates in a serene setting! The exterior showcases beautiful stone and brick detailing, a welcoming covered front porch, a side porch with a fireplace and a raised terrace overlooking the wooded backyard. A side-load three-car garage adds to the home’s stately curb appeal. Inside, you’ll find soaring ceilings, rich hardwood floors, custom moldings, and a dramatic craftsman-style staircase. The handsome Great Room impresses with its two-story ceiling, floor-to-ceiling stacked stone gas fireplace, new chandelier, and custom built-in bookcases. The inviting Kitchen features creamy beige cabinetry, new quartz countertops, new tile backsplash, pendants, under-cabinet lighting, and stainless steel appliances including a gas cooktop, wall oven, microwave, dishwasher, & warming drawer. A Butler’s pantry with seeded glass cabinetry connects to the elegant Dining Room with judges’ paneling. The spacious Primary Suite on the main level offers dual custom closets, a tray ceiling with a ceiling fan, and large windows overlooking the tranquil backyard. The spa-like Primary Bath includes freshly painted dual vanities with new lighting and mirrors, an oversized soaking tub, a large walk-in shower & barrel ceiling. A private Office with glass French doors, a drop zone, powder bath, and laundry room complete the main level. Upstairs are 4 addt'l Bedrooms, 2 Baths and a generous Bonus Room. Located just minutes from shopping and dining, this remarkable home offers a peaceful retreat away from the busy city, yet is so close to fantastic amenities!
Closed
Street View
$1,435,000
1229 Hadley Park Ln, Matthews, NC 28104
5beds
4,733sqft
Single Family Residence
Built in 2006
0.37 Acres Lot
$1,428,800 Zestimate®
$303/sqft
$4,806 Estimated rent
Home value
$1,428,800
$1.34M - $1.51M
$4,806/mo
Zestimate® history
Owner options
List your home for rent
$4,806/mo
Rent Zestimate®
Find your next renter with Zillow Rental Manager. Plus, with online applications, you can quickly screen prospective tenants – for free.
$4,806/mo
Rent Zestimate®
Refinance and save
$8,800/mo
Est. payment
Refinancing to a lower rate could help reduce your monthly payments and save thousands over the life of the loan.
$8,800/mo
Est. payment
Explore your selling options
Work with a Zillow partner agent
Leverage their expertise and Zillow's premium Showcase listings to get your home seen by more buyers.
Get startedList with your own agent
Get your home in front of millions of buyers by listing it on Zillow.
Learn how to do itSell it yourself
Take full control of how buyers see your home on Zillow by listing For Sale by Owner (FSBO).
List your homeWhat's special
Soaring ceilingsCustom moldingsWelcoming covered front porchGenerous bonus roomRich hardwood floorsTranquil backyardSide-load three-car garage
Zillow last checked:
Listing updated:
Listed by:
Lori Fuqua lfuqua@helenadamsrealty.com,
Helen Adams Realty,
Kenneth Fuqua,
Helen Adams Realty
Bought with:
Melissa Brown
Helen Adams Realty
Source: Canopy MLS as distributed by MLS GRID,MLS#: 4313637
Facts & features
Interior
Bedrooms & bathrooms
- Bedrooms: 5
- Bathrooms: 4
- Full bathrooms: 3
- 1/2 bathrooms: 1
- Main level bedrooms: 1
Primary bedroom
- Level: Main
Bedroom s
- Level: Upper
Bedroom s
- Level: Upper
Bedroom s
- Level: Upper
Bedroom s
- Level: Upper
Bathroom full
- Level: Main
Bathroom half
- Level: Main
Bathroom full
- Level: Upper
Bathroom full
- Level: Upper
Bonus room
- Level: Upper
Breakfast
- Level: Main
Dining room
- Level: Main
Great room
- Level: Main
Kitchen
- Level: Main
Laundry
- Level: Main
Office
- Level: Main
Heating
- Natural Gas
Cooling
- Central Air
Appliances
- Included: Dishwasher, Disposal, Gas Cooktop, Microwave, Wall Oven, Warming Drawer
- Laundry: Laundry Room, Main Level
Features
- Attic Other, Breakfast Bar, Built-in Features, Drop Zone, Soaking Tub, Walk-In Closet(s)
- Flooring: Carpet, Tile, Wood
- Doors: French Doors
- Has basement: No
- Attic: Other,Pull Down Stairs
- Fireplace features: Gas, Great Room, Outside, Porch
Interior area
- Total structure area: 4,733
- Total interior livable area: 4,733 sqft
- Finished area above ground: 4,733
- Finished area below ground: 0
Property
Parking
- Total spaces: 3
- Parking features: Attached Garage, Garage Faces Side, Garage on Main Level
- Attached garage spaces: 3
Features
- Levels: Two
- Stories: 2
- Patio & porch: Covered, Front Porch, Side Porch, Terrace
- Exterior features: In-Ground Irrigation
Lot
- Size: 0.37 Acres
Details
- Parcel number: 06096300
- Zoning: AM5
- Special conditions: Standard
Construction
Type & style
- Home type: SingleFamily
- Architectural style: Transitional
- Property subtype: Single Family Residence
Materials
- Brick Partial, Fiber Cement, Stone
- Foundation: Crawl Space
Condition
- New construction: No
- Year built: 2006
Details
- Builder name: Gordon Builders
Utilities & green energy
- Sewer: Public Sewer
- Water: City
- Utilities for property: Electricity Connected
Community & HOA
Community
- Subdivision: Hadley Park
HOA
- Has HOA: Yes
- HOA fee: $575 semi-annually
- HOA name: Braesael Manafement
- HOA phone: 704-847-3507
Location
- Region: Matthews
Financial & listing details
- Price per square foot: $303/sqft
- Tax assessed value: $1,383,500
- Annual tax amount: $6,912
- Date on market: 10/16/2025
- Cumulative days on market: 138 days
- Electric utility on property: Yes
- Road surface type: Concrete, Paved
Price history
| Date | Event | Price |
|---|---|---|
| 3/27/2026 | Sold | $1,435,000-2.2%$303/sqft |
Source:  Canopy MLS as distributed by MLS GRID #4313637 Report a problem Canopy MLS as distributed by MLS GRID #4313637 Report a problem | ||
| 10/17/2025 | Listed for sale | $1,467,000+68.8%$310/sqft |
Source: Canopy MLS as distributed by MLS GRID #4313637 Report a problem | ||
| 3/18/2021 | Listing removed | -- |
Source: Owner Report a problem | ||
| 7/14/2019 | Listing removed | $4,700$1/sqft |
Source: Owner Report a problem | ||
| 4/15/2019 | Listed for rent | $4,700+8%$1/sqft |
Source: Owner Report a problem | ||
| 8/12/2018 | Listing removed | $4,350$1/sqft |
Source: Owner Report a problem | ||
| 7/11/2018 | Listed for rent | $4,350-3.3%$1/sqft |
Source: Owner Report a problem | ||
| 7/17/2017 | Listing removed | $4,500$1/sqft |
Source: Owner Report a problem | ||
| 6/20/2017 | Listed for rent | $4,500$1/sqft |
Source: Owner Report a problem | ||
| 11/18/2016 | Listing removed | $4,500+9.8%$1/sqft |
Source: Owner Report a problem | ||
| 6/15/2013 | Listing removed | $4,100$1/sqft |
Source: Zillow Rental Network Report a problem | ||
| 4/13/2013 | Listed for rent | $4,100+13.9%$1/sqft |
Source: Zillow Rental Network Report a problem | ||
| 5/30/2012 | Listing removed | $3,600$1/sqft |
Source: Rentbits Report a problem | ||
| 5/6/2012 | Listed for rent | $3,600$1/sqft |
Source: Rentbits Report a problem | ||
| 12/31/2008 | Listing removed | $869,000$184/sqft |
Source: Listhub #790781 Report a problem | ||
| 10/29/2008 | Listed for sale | $869,000$184/sqft |
Source: Listhub #790781 Report a problem | ||
Public tax history
| Year | Property taxes | Tax assessment |
|---|---|---|
| 2025 | $6,912 +22.4% | $1,383,500 +67.8% |
| 2024 | $5,646 +8.2% | $824,500 |
| 2023 | $5,219 -0.5% | $824,500 |
| 2022 | $5,244 | $824,500 |
| 2021 | $5,244 -12.7% | $824,500 +7.5% |
| 2020 | $6,007 | $767,300 |
| 2019 | $6,007 +7.1% | $767,300 |
| 2018 | $5,608 | $767,300 |
| 2017 | $5,608 -4.6% | $767,300 |
| 2016 | $5,881 | $767,300 |
| 2015 | $5,881 +3.7% | $767,300 -7% |
| 2014 | $5,670 | $825,350 |
| 2013 | -- | $825,350 |
| 2012 | -- | $825,350 |
| 2011 | -- | $825,350 |
| 2010 | -- | $825,350 |
| 2009 | $5,646 | $825,350 |
| 2008 | $5,646 +653.2% | $825,350 +701.3% |
| 2007 | $750 +11.6% | $103,000 |
| 2006 | $671 | $103,000 |
| 2005 | -- | $103,000 |
Find assessor info on the county website
Neighborhood: 28104
Nearby homes
- $1,231,8004 bd5 ba4k sqft1233 Hadley Park Ln, Matthews, NC 28104Off Market
- $1,127,3004 bd5 ba3.4k sqft1233 Hadley Park Ln UNIT 18, Matthews, NC 28104Off Market
- $1,301,9005 bd5 ba5.3k sqft1225 Hadley Park Ln, Matthews, NC 28104Off Market

- $1,176,2004 bd5 ba4.2k sqft1225 Hadley Park Ln #16, Weddington, NC 28104Off Market
- $1,510,9005 bd6 ba5k sqft2301 Garden View Ln, Matthews, NC 28104Off Market
- $1,354,0004 bd4 ba4.4k sqft1232 Hadley Park Ln, Weddington, NC 28104Off Market
- $1,450,0005 bd5 ba5k sqft1221 Hadley Park Ln, Matthews, NC 28104Sold
- $1,550,0005 bd5 ba4.2k sqft1220 Hadley Park Ln, Matthews, NC 28104Sold
Nearby schools
GreatSchools rating
- 10/10Weddington Elementary SchoolGrades: PK-5Distance: 1.1 mi
- 10/10Weddington Middle SchoolGrades: 6-8Distance: 1.4 mi
- 9/10Weddington High SchoolGrades: 9-12Distance: 1.5 mi
Schools provided by the listing agent
- Elementary: Weddington
- Middle: Weddington
- High: Weddington
Source: Canopy MLS as distributed by MLS GRID. This data may not be complete. We recommend contacting the local school district to confirm school assignments for this home.
Get a cash offer in 3 minutes
Find out how much your home could sell for in as little as 3 minutes with a no-obligation cash offer.
Estimated market value
$1,428,800
Get a cash offer in 3 minutes
Find out how much your home could sell for in as little as 3 minutes with a no-obligation cash offer.
Estimated market value
$1,428,800
- North Carolina
- Union County
- Weddington
- 28104
- 1229 Hadley Park Ln
Nearby cities
Nearby zip codes
Other Weddington Topics
