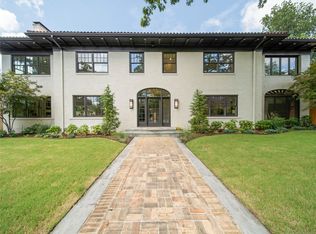
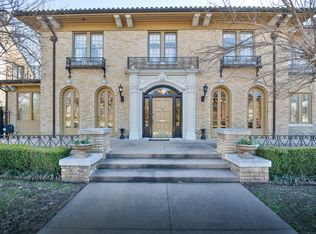
Welcome to this iconic mostly one level estate on Hazel Boulevard, nestled in the heart of Maple Ridge in Midtown Tulsa—just minutes from shopping, top-rated schools, Utica Square, Brookside, and the Gathering Place. This thoughtfully designed home offers four spacious main-floor bedrooms, each with en-suite bathrooms, plus a versatile four-season room perfect for relaxing or entertaining. Upstairs, you’ll find a private guest suite with an en-suite bath and a generous game room. The luxurious primary suite features oversized windows overlooking the pool, automated Lutron shades, and a custom-designed walk-in closet. The chef’s kitchen is outfitted with GE Monogram Pro appliances, a large quartz island, and custom cabinetry, complemented by a wet bar with a wine tower, beverage fridge, and ice maker. Step outside to a fully equipped outdoor kitchen with flagstone flooring and built-in heaters, ideal for year-round entertaining. Smart home features include a Savant system integrated with Lutron lighting and shade controls, a full security system, whole-home WiFi, and a mosquito misting system for ultimate comfort. The 3-car tandem garage offers epoxy flooring, EV chargers, and high-lift motors. The backyard is a private oasis with a brand-new 2024 Alchemy Exteriors pool and professional landscaping. Additional highlights include a hidden safe room/tornado shelter, a full-home generator, tankless hot water system, and a foam-insulated attic providing energy efficiency and extra storage. This home seamlessly blends luxury, technology, and timeless design in one of Tulsa’s most coveted neighborhoods.
Sold for $2,100,000
Zillow last checked:
Listing updated:
Bought with:
Laura Bryant, 160181
McGraw, REALTORS
Source: MLS Technology, Inc.,MLS#: 2514935 Originating MLS: MLS Technology
Originating MLS: MLS TechnologyPrice history
| Date | Event | Price |
|---|---|---|
| 7/14/2025 | Sold | $2,100,000-8.5%$401/sqft |
Source:  MLS Technology, Inc. #2514935 Report a problem MLS Technology, Inc. #2514935 Report a problem | ||
| 7/8/2025 | Pending sale | $2,295,000$438/sqft |
Source: MLS Technology, Inc. #2514935 Report a problem | ||
| 7/7/2025 | Listed for sale | $2,295,000$438/sqft |
Source: MLS Technology, Inc. #2514935 Report a problem | ||
| 7/5/2025 | Pending sale | $2,295,000$438/sqft |
Source: MLS Technology, Inc. #2514935 Report a problem | ||
| 5/17/2025 | Price change | $2,295,000-8%$438/sqft |
Source: MLS Technology, Inc. #2514935 Report a problem | ||
| 4/10/2025 | Price change | $2,495,000-0.2%$476/sqft |
Source: MLS Technology, Inc. #2514935 Report a problem | ||
| 3/18/2025 | Listed for sale | $2,500,000+624.6%$477/sqft |
Source: Owner Report a problem | ||
| 3/6/2020 | Sold | $345,000-13.5%$66/sqft |
Source: MLS Technology, Inc. #2000369 Report a problem | ||
| 1/24/2020 | Pending sale | $399,000$76/sqft |
Source: Fox + Allen Realty #2000369 Report a problem | ||
| 1/4/2020 | Listed for sale | $399,000$76/sqft |
Source: Fox + Allen Realty #2000369 Report a problem | ||
Sell for more on Zillow
Get a Zillow Showcase℠ listing at no additional cost and you could sell for .
$2,146,700
2% more
+$42,934
With Zillow Showcase(estimated)
$2,189,634
