Skip main navigation
Sold for $394,550
  • $394,550

    1229 Hendon Loop, Davenport, FL 33837

    4beds
    2,408sqft
    Single Family Residence
    Built in 2021
    6,242 Square Feet Lot
    $389,900 Zestimate®
    $164/sqft
    $2,571 Estimated rent

    Home value

    $389,900

    $359,000 - $425,000

    $2,571/mo

    Zestimate® history
    Loading
    Loading...

    Owner options

    List your home for rent

    $2,571/mo

    Rent Zestimate®

    Find your next renter with Zillow Rental Manager. Plus, with online applications, you can quickly screen prospective tenants – for free.

    Learn more

    $2,571/mo

    Rent Zestimate®

    Refinance and save

    $2,718/mo

    Est. payment

    Refinancing to a lower rate could help reduce your monthly payments and save thousands over the life of the loan.

    See today's rates

    $2,718/mo

    Est. payment

    Explore your selling options

    Work with a Zillow partner agent

    Leverage their expertise and Zillow's premium Showcase listings to get your home seen by more buyers.

    Get started

    List with your own agent

    Get your home in front of millions of buyers by listing it on Zillow.

    Learn how to do it

    Sell it yourself

    Take full control of how buyers see your home on Zillow by listing For Sale by Owner (FSBO).

    List your home

    What's special

    Custom accent wallChef-inspired kitchenSmart lightingUpgraded flooring throughoutDesigner backsplash
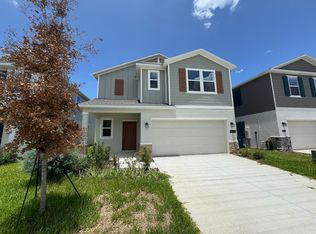
    Seller motivated and move-in ready now. This fully redesigned 2021-built home offers over 2,400 square feet of turnkey living with upgrades already completed, no waiting, no builder delays, and no extra costs. It is ideal for buyers looking for a clean, modern home they can move into immediately. From the moment you walk in, you’ll notice upgraded flooring throughout, a chef-inspired kitchen with a designer backsplash, a custom accent wall, and smart lighting that elevates the space for both everyday living and entertaining. Premium blinds are already installed on every window, providing instant privacy and comfort. The layout is highly functional and desirable, featuring a downstairs bedroom that works perfectly for guests, in-laws, or a home office, along with a fully fenced backyard ready for pets, gatherings, and outdoor enjoyment. Every detail has been thoughtfully curated for style, functionality, and low-maintenance living. Homes in this condition, with this amount of space and a motivated seller, do not stay on the market long. Schedule your private showing today or request a personalized video tour before this opportunity is gone.

    Zillow last checked:

    Listing updated:

    Listing Provided by:

    Ken Pozek 407-813-2773,

    REAL BROKER, LLC 855-450-0442,

    Carlos Ladron de Guevara 786-424-0775,

    KELLER WILLIAMS ELITE PARTNERS III REALTY

    Bought with:

    Non-Member Agent

    STELLAR NON-MEMBER OFFICE

    Source: Stellar MLS,MLS#: O6348235MLS LogoOriginating MLS: Orlando Regional

    Facts & features

    Interior

    Bedrooms & bathrooms
    • Bedrooms: 4
    • Bathrooms: 3
    • Full bathrooms: 3
    Primary bedroom
    • Features: Ceiling Fan(s), Walk-In Closet(s)
    • Level: Second
    • Area: 221 Square Feet
    • Dimensions: 13x17
    Bedroom 2
    • Features: Ceiling Fan(s), Built-in Closet
    • Level: Second
    • Area: 132 Square Feet
    • Dimensions: 12x11
    Bedroom 3
    • Features: Ceiling Fan(s), Built-in Closet
    • Level: Second
    • Area: 120 Square Feet
    • Dimensions: 12x10
    Bedroom 4
    • Features: Ceiling Fan(s), No Closet
    • Level: First
    • Area: 234 Square Feet
    • Dimensions: 13x18
    Primary bathroom
    • Features: Dual Sinks, Shower No Tub, Water Closet/Priv Toilet
    • Level: Second
    • Area: 88 Square Feet
    • Dimensions: 8x11
    Kitchen
    • Features: Breakfast Bar, Kitchen Island, Pantry
    • Level: First
    • Area: 156 Square Feet
    • Dimensions: 12x13
    Living room
    • Level: First
    • Area: 252 Square Feet
    • Dimensions: 14x18
    Heating
    • Central
    Cooling
    • Central Air
    Appliances
    • Included: Oven, Cooktop, Dishwasher, Microwave, Refrigerator
    • Laundry: Inside, Laundry Room
    Features
    • Ceiling Fan(s), Eating Space In Kitchen, Kitchen/Family Room Combo, Open Floorplan, Split Bedroom, Walk-In Closet(s)
    • Flooring: Carpet, Tile
    • Doors: Sliding Doors
    • Has fireplace: No
    Interior area
    • Total structure area: 3,016
    • Total interior livable area: 2,408 sqft

    Property

    Parking
    • Total spaces: 2
    • Parking features: Garage - Attached
    • Attached garage spaces: 2
    Features
    • Levels: Two
    • Stories: 2
    • Patio & porch: Covered, Patio
    • Exterior features: Lighting, Sidewalk
    Lot
    • Size: 6,242 sqft
    Details
    • Parcel number: 272706726506000130
    • Special conditions: None

    Construction

    Type & style
    • Home type: SingleFamily
    • Property subtype: Single Family Residence
    Materials
    • Block, Stucco
    • Foundation: Slab
    • Roof: Shingle
    Condition
    • New construction: No
    • Year built: 2021

    Utilities & green energy

    • Sewer: Public Sewer
    • Water: Public
    • Utilities for property: BB/HS Internet Available, Cable Available, Electricity Connected, Public, Sewer Connected, Water Connected

    Community & neighborhood

    Community
    • Community features: Park, Playground, Pool
    Location
    • Region: Davenport
    • Subdivision: REDBRIDGE SQUARE

    HOA & financial

    HOA
    • Has HOA: Yes
    • HOA fee: $79 monthly
    • Association name: Edison Association Management
    • Association phone: 407-317-5252
    Other fees
    • Pet fee: $0 monthly
    Other financial information
    • Total actual rent: 0

    Other

    Other facts
    • Listing terms: Cash,Conventional,FHA,VA Loan
    • Ownership: Fee Simple
    • Road surface type: Paved

    Price history

    DateEventPrice
    3/16/2026Sold$394,550+1.3%$164/sqft
    Source: Stellar MLS #O6348235 Report a problem
    1/8/2026Pending sale$389,590$162/sqft
    Source: Stellar MLS #O6348235 Report a problem
    12/16/2025Price change$389,590-1.3%$162/sqft
    Source: Stellar MLS #O6348235 Report a problem
    11/12/2025Price change$394,590-3.7%$164/sqft
    Source: Stellar MLS #O6348235 Report a problem
    10/20/2025Price change$409,890-1.8%$170/sqft
    Source: Stellar MLS #O6348235 Report a problem
    10/3/2025Listed for sale$417,595$173/sqft
    Source: Stellar MLS #O6348235 Report a problem
    10/2/2025Listing removed$2,675$1/sqft
    Source: Zillow Rentals Report a problem
    9/18/2025Listed for rent$2,675$1/sqft
    Source: Zillow Rentals Report a problem

    Public tax history

    YearProperty taxesTax assessment
    2025$6,345 +11.5%$326,288 -1.7%
    2024$5,690 -12.3%$331,962 +3.5%
    2023$6,492 +11.1%$320,835 +10%
    2022$5,841 +504.1%$291,668 +520.6%
    2021$967 +503.3%$47,000 +506.8%
    2020$160 $7,745

    Find assessor info on the county website

    Neighborhood: 33837

    Nearby schools

    GreatSchools rating
    Schools provided by the listing agent
    • Elementary: Horizons Elementary
    • Middle: Daniel Jenkins Academy of Technology Middle
    • High: Ridge Community Senior High

    Source: Stellar MLS. This data may not be complete. We recommend contacting the local school district to confirm school assignments for this home.

    Get a cash offer in 3 minutes
    Find out how much your home could sell for in as little as 3 minutes with a no-obligation cash offer.
    Estimated market value
    $389,900
    Get a cash offer in 3 minutes
    Find out how much your home could sell for in as little as 3 minutes with a no-obligation cash offer.
    Estimated market value
    $389,900