Skip main navigation
Off market
  • $258,200

    1229 Hess Ln, Louisville, KY 40217

    4beds
    1baths
    1,225sqft
    SingleFamily
    Built in 1953
    6,098 Square Feet Lot
    $258,200 Zestimate®
    $211/sqft
    $1,889 Estimated rent

    Home value

    $258,200

    $243,000 - $274,000

    $1,889/mo

    Zestimate® history
    Loading
    Loading...

    Owner options

    List your home for rent

    $1,889/mo

    Rent Zestimate®

    Find your next renter with Zillow Rental Manager. Plus, with online applications, you can quickly screen prospective tenants – for free.

    Learn more

    $1,889/mo

    Rent Zestimate®

    Refinance and save

    $1,616/mo

    Est. payment

    Refinancing to a lower rate could help reduce your monthly payments and save thousands over the life of the loan.

    See today's rates

    $1,616/mo

    Est. payment

    Explore your selling options

    Work with a Zillow partner agent

    Leverage their expertise and Zillow's premium Showcase listings to get your home seen by more buyers.

    Get started

    List with your own agent

    Get your home in front of millions of buyers by listing it on Zillow.

    Learn how to do it

    Sell it yourself

    Take full control of how buyers see your home on Zillow by listing For Sale by Owner (FSBO).

    List your home

    What's special

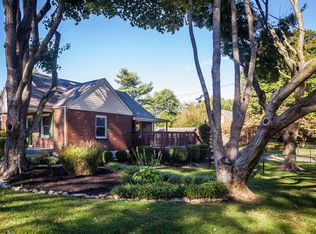
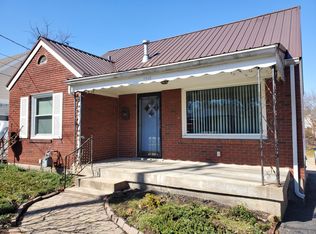
    Enjoy this charming Cape Cod nestled in a quiet and convenient neighborhood on the edge of Audubon Park. This 4 Bedroom, 1 Full Bath, partially bricked home has been well maintained and is in move-in condition. The home is clean, has newly finished original hardwood flooring and is excellent for 1st time home buyers. For energy efficiency the home has double pane windows and most of the exterior of the home is maintenance-free as it is either brick or has been trimmed in aluminum. The home has a cozy and comfortable front porch surrounded by professional landscaping. There is a one car Garage as well as a one car carport. The back yard is perfect for entertaining family and friends and is two-tiered (flat), spacious, fully fenced, has a large deck and has a park-like setting as there are only trees and no homes behind this house. When you walk in the front door, you will immediately notice the open floor plan of the Living Room, Dining Area and Eat-In Kitchen with lots of usable living space. The Living Room has refinished original hardwood floors as well as a large picture window, another window as well as the front security door that allows plenty of natural lighting. The Living Room is open to the Dining Area as well as the Eat In Kitchen. The Dining Area has original hardwood floors, an arched doorway to the Hallway/Bedrooms and leads to the Eat In Kitchen. The Eat In Kitchen has a backsplash, exit door leading to the deck and back yard, window over the sink overlooking the rear acreage and the seller will leave the gas stove and the dishwasher for the new home owner. Down the hall on the first floor there are Bedrooms #1 and #2 with refinished hardwood floors and two windows in each Bedroom allowing for natural lighting. Completing the first floor and located just outside of Bedrooms #1 and #2, is the Full Bath with a tiled shower, tiled half wall, tile flooring and a new toilet. On the second floor there are Bedrooms #3 and # 4 both Bedrooms have hardwood floors, closets and attic access. In the partially finished walkout there is a cozy Family Room, large laundry room with a hot/cold sink, overhead cabinets and two tops used for folding clothes as well as an unfinished area that is large enough to a 5th Bedroom with large walk in closet, Full Bath and additional storage. For your piece of mind, the Seller is providing a One Year Home Warranty. All of this and more, make this adorable home a must see!!

    This property is off market, which means it's not currently listed for sale or rent on Zillow. This may be different from what's available on other websites or public sources.
    Facts & features

    Interior

    Bedrooms & bathrooms
    • Bedrooms: 4
    • Bathrooms: 1
    Heating
    • Other
    Cooling
    • Central
    Features
    • Flooring: Other
    • Basement: Finished
    Interior area
    • Total interior livable area: 1,225 sqft

    Property

    Parking
    • Parking features: Carport, Garage - Attached, Off-street
    Features
    • Exterior features: Wood
    Lot
    • Size: 6,098 Square Feet
    Details
    • Parcel number: 13084C02050000

    Construction

    Type & style
    • Home type: SingleFamily
    Materials
    • Wood
    • Roof: Composition
    Condition
    • Year built: 1953

    Community & HOA

    Location
    • Region: Louisville

    Financial & listing details

    • Price per square foot: $211/sqft
    • Tax assessed value: $209,180
    • Annual tax amount: $2,686

    Price history

    DateEventPrice
    12/1/2011Sold$125,500-3.4%$102/sqft
    Source: Public Record Report a problem
    8/12/2011Price change$129,900-0.5%$106/sqft
    Source: RE/MAX Properties East #1299330 Report a problem
    8/5/2011Price change$130,500-0.3%$107/sqft
    Source: RE/MAX Properties East #1299330 Report a problem
    8/2/2011Price change$130,900-0.3%$107/sqft
    Source: RE/MAX Properties East #1299330 Report a problem
    7/29/2011Price change$131,250-0.2%$107/sqft
    Source: RE/MAX Properties East #1299330 Report a problem
    7/19/2011Price change$131,500-0.3%$107/sqft
    Source: RE/MAX Properties East #1299330 Report a problem
    7/1/2011Price change$131,900-0.3%$108/sqft
    Source: RE/MAX Properties East #1299330 Report a problem
    6/14/2011Price change$132,250-0.2%$108/sqft
    Source: RE/MAX Properties East #1299330 Report a problem
    6/6/2011Price change$132,500-0.3%$108/sqft
    Source: RE/MAX Properties East #1299330 Report a problem
    6/4/2011Price change$132,900-0.3%$108/sqft
    Source: RE/MAX Properties East #1299330 Report a problem
    6/2/2011Price change$133,250-0.2%$109/sqft
    Source: RE/MAX Properties East #1299330 Report a problem
    5/31/2011Price change$133,500-0.3%$109/sqft
    Source: RE/MAX Properties East #1299330 Report a problem
    5/29/2011Price change$133,900-0.4%$109/sqft
    Source: RE/MAX Properties East #1299330 Report a problem
    5/27/2011Price change$134,500-0.4%$110/sqft
    Source: RE/MAX Properties East #1299330 Report a problem
    4/7/2011Listed for sale$135,000$110/sqft
    Source: re/max properties east #1299330 Report a problem

    Public tax history

    YearProperty taxesTax assessment
    2024$2,686 +16.6%$209,180 +21.9%
    2023$2,303 -1.3%$171,630
    2022$2,334 -5.3%$171,630
    2021$2,464 +43%$171,630 +36.8%
    2020$1,724 $125,440
    2019$1,724 +3.8%$125,440
    2018$1,661 $125,440
    2017$1,661 +32.4%$125,440 0%
    2013$1,255 -3.4%$125,500 -3.4%
    2011$1,299 $129,890
    2010$1,299 $129,890
    2009$1,299 $129,890
    2007-- $129,890 +8.3%
    2006-- $119,900
    2005-- $119,900 +30.3%
    2004-- $92,000
    Find assessor info on the county website

    Neighborhood: Audubon

    Nearby schools

    GreatSchools rating
    Get pre-qualified for a loan
    At Zillow Home Loans, we can pre-qualify you in as little as 5 minutes with no impact to your credit score.

    An equal housing lender. NMLS #10287.

    Sell for more on Zillow
    Get a Zillow Showcase℠ listing at no additional cost and you could sell for .
    $258,200
    2% more
    +$5,164
    With Zillow Showcase(estimated)
    $263,364