Exceptionally cared for home with all the space you need on a big corner lot in Fort Worth's Vista West neighborhood. Enjoy the convenience of being just minutes to I-30 and the 820 loop - close to shopping, dining, and entertainment. Quiet, established neighborhood boasts mature trees, sidewalk-lined streets, and a wonderful amenities center with a pool, playground, sports court, and a beautiful pond. Handsome curb appeal thanks to a shade tree, classic brick facade, lovingly-maintained landscaping and a great front porch. The interior shines with pride of ownership and improvements over the years: fresh interior paint, tile flooring, new oak treads and black iron rod spindles, crown molding, recessed lighting, granite countertops and hard flooring in the loft area upstairs. Formal rooms in the front of the home lead to an open concept living, breakfast and kitchen area - all spacious and washed with natural light and centered around a gas fireplace. The kitchen offers tremendous storage, prep space, and a gas stovetop. In addition to a large walk-in pantry are additional deep cabinets installed for even more storage. The guest bedroom downstairs is being utilized as a gym and connects to a well-appointed full bathroom. Upstairs is an open loft, a dedicated game room, three more secondary bedrooms, and a very generously sized primary suite. The large, grassy backyard is peaceful and private with a gorgeous perennial garden bed and a covered back porch big enough for proper relaxation and entertaining. Roof replaced 2024 with Class IV Hail Resistant product plus radiant barrier.
Sold
Price Unknown
1229 Hickory Bend Ln, Fort Worth, TX 76108
5beds
3,616sqft
Single Family Residence
Built in 2007
7,187 Square Feet Lot
$360,700 Zestimate®
$--/sqft
$3,047 Estimated rent
Home value
$360,700
$339,000 - $386,000
$3,047/mo
Zestimate® history
Owner options
List your home for rent
$3,047/mo
Rent Zestimate®
Find your next renter with Zillow Rental Manager. Plus, with online applications, you can quickly screen prospective tenants – for free.
$3,047/mo
Rent Zestimate®
Refinance and save
$400/mo
Est. payment
Refinancing to a lower rate could help reduce your monthly payments and save thousands over the life of the loan.
$400/mo
Est. payment
Explore your selling options
Work with a Zillow partner agent
Leverage their expertise and Zillow's premium Showcase listings to get your home seen by more buyers.
Get startedList with your own agent
Get your home in front of millions of buyers by listing it on Zillow.
Learn how to do itSell it yourself
Take full control of how buyers see your home on Zillow by listing For Sale by Owner (FSBO).
List your homeWhat's special
Zillow last checked:
Listing updated:
Listed by:
Devon Reyes 0636566 817-523-9113,
League Real Estate 817-523-9113,
Brittany Mccann 0834963 607-793-1468,
League Real Estate
Bought with:
Samuel Valle-Montes, 0703138
Ready Real Estate LLC
Source: NTREIS,MLS#: 21268415
Facts & features
Interior
Bedrooms & bathrooms
- Bedrooms: 5
- Bathrooms: 3
- Full bathrooms: 3
Primary bedroom
- Features: Ceiling Fan(s), Sitting Area in Primary
- Level: Second
- Dimensions: 19 x 21
Bedroom
- Features: Ceiling Fan(s)
- Level: First
- Dimensions: 15 x 11
Bedroom
- Features: Ceiling Fan(s)
- Level: Second
- Dimensions: 13 x 15
Bedroom
- Features: Ceiling Fan(s)
- Level: Second
- Dimensions: 13 x 12
Bedroom
- Features: Ceiling Fan(s)
- Level: Second
- Dimensions: 15 x 12
Primary bathroom
- Features: Built-in Features, En Suite Bathroom, Separate Shower
- Level: Second
- Dimensions: 9 x 10
Bonus room
- Level: Second
- Dimensions: 16 x 21
Breakfast room nook
- Features: Built-in Features, Eat-in Kitchen
- Level: First
- Dimensions: 17 x 9
Den
- Features: Ceiling Fan(s), Fireplace
- Level: First
- Dimensions: 19 x 26
Dining room
- Level: First
- Dimensions: 19 x 9
Other
- Features: Built-in Features
- Level: Second
- Dimensions: 5 x 12
Other
- Features: Built-in Features, Separate Shower
- Level: First
- Dimensions: 13 x 10
Kitchen
- Features: Built-in Features, Eat-in Kitchen, Granite Counters, Kitchen Island, Pantry, Walk-In Pantry
- Level: First
- Dimensions: 13 x 11
Living room
- Level: First
- Dimensions: 13 x 14
Utility room
- Features: Built-in Features, Utility Room
- Level: First
- Dimensions: 6 x 8
Heating
- Central, Natural Gas
Cooling
- Central Air, Ceiling Fan(s), Electric
Appliances
- Included: Dishwasher, Electric Oven, Gas Cooktop, Disposal, Gas Water Heater, Microwave, Refrigerator
- Laundry: Washer Hookup, Dryer Hookup, ElectricDryer Hookup
Features
- Built-in Features, Eat-in Kitchen, Granite Counters, In-Law Floorplan, Open Floorplan, Pantry
- Flooring: Carpet, Ceramic Tile, Luxury Vinyl Plank
- Windows: Window Coverings
- Has basement: No
- Number of fireplaces: 1
- Fireplace features: Family Room, Gas
Interior area
- Total interior livable area: 3,616 sqft
Property
Parking
- Total spaces: 2
- Parking features: Concrete, Door-Multi, Driveway, Garage Faces Front, Garage, Garage Door Opener
- Attached garage spaces: 2
Features
- Levels: Two
- Stories: 2
- Patio & porch: Rear Porch, Front Porch, Covered
- Exterior features: Garden, Lighting, Rain Gutters
- Pool features: None, Community
- Fencing: Back Yard,Gate,Wood
Lot
- Size: 7,187 Square Feet
- Features: Back Yard, Corner Lot, Lawn, Landscaped, Native Plants, Subdivision, Sprinkler System, Few Trees
Details
- Parcel number: 41023080
Construction
Type & style
- Home type: SingleFamily
- Architectural style: Traditional,Detached
- Property subtype: Single Family Residence
Materials
- Brick
- Foundation: Slab
- Roof: Composition
Condition
- Resale
- Year built: 2007
Utilities & green energy
- Sewer: Public Sewer
- Water: Public
- Utilities for property: Natural Gas Available, Sewer Available, Underground Utilities, Water Available
Green energy
- Energy efficient items: Roof
Community & HOA
Community
- Features: Clubhouse, Playground, Park, Pool, Trails/Paths, Sidewalks
- Security: Smoke Detector(s)
- Subdivision: Vista West
HOA
- Has HOA: Yes
- Services included: All Facilities, Association Management, Maintenance Grounds
- HOA fee: $400 annually
- HOA name: Fw Vista West Hoa Inc
- HOA phone: 855-289-6007
Location
- Region: Fort Worth
Financial & listing details
- Tax assessed value: $370,500
- Annual tax amount: $8,608
- Date on market: 5/14/2026
- Cumulative days on market: 72 days
- Listing terms: Cash,Conventional,FHA,VA Loan
Price history
| Date | Event | Price |
|---|---|---|
| 8/19/2026 | Sold | -- |
Source: NTREIS #21268415 Report a problem | ||
| 8/2/2026 | Pending sale | $374,000$103/sqft |
Source: NTREIS #21268415 Report a problem | ||
| 7/25/2026 | Contingent | $374,000$103/sqft |
Source: NTREIS #21268415 Report a problem | ||
| 7/10/2026 | Price change | $374,000-2.9%$103/sqft |
Source: NTREIS #21268415 Report a problem | ||
| 6/4/2026 | Price change | $385,000-2.5%$106/sqft |
Source: NTREIS #21268415 Report a problem | ||
| 5/14/2026 | Listed for sale | $395,000$109/sqft |
Source: NTREIS #21268415 Report a problem | ||
Public tax history
| Year | Property taxes | Tax assessment |
|---|---|---|
| 2025 | $5,938 -9.4% | $370,500 -5% |
| 2024 | $6,552 +9.1% | $390,000 -9% |
| 2023 | $6,005 -14.5% | $428,683 +19.3% |
| 2022 | $7,020 +5.1% | $359,247 +29.5% |
| 2021 | $6,676 +2% | $277,500 +0.9% |
| 2020 | $6,548 -1.2% | $275,000 |
| 2019 | $6,629 -5.1% | $275,000 -1.6% |
| 2018 | $6,986 +9.2% | $279,365 +10% |
| 2017 | $6,400 +7.5% | $253,968 +2.8% |
| 2016 | $5,955 +17.6% | $247,087 +7.8% |
| 2015 | $5,064 | $229,299 +18.1% |
| 2014 | $5,064 | $194,100 +3% |
| 2013 | -- | $188,500 +5.2% |
| 2012 | -- | $179,100 -5.8% |
| 2011 | -- | $190,200 -1.9% |
| 2010 | -- | $193,900 -5.5% |
| 2009 | -- | $205,200 -2.6% |
| 2008 | -- | $210,700 +1138.7% |
| 2007 | -- | $17,010 |
Find assessor info on the county website
Neighborhood: FW Vista West
Nearby homes
- $269,0003 bd2 ba1.5k sqft1225 Hickory Bend Ln, Fort Worth, TX 76108Off Market
- $360,2004 bd2 ba3k sqft1221 Hickory Bend Ln, Fort Worth, TX 76108Off Market
- $350,2004 bd2 ba3.3k sqft1240 Nighthawk Rd, Fort Worth, TX 76108Off Market
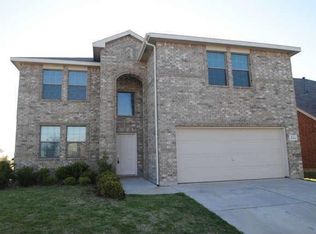
- $359,8004 bd2 ba3k sqft10537 Bradshaw Dr, Fort Worth, TX 76108Off Market

- $320,3004 bd2 ba2.5k sqft1236 Nighthawk Rd, Fort Worth, TX 76108Off Market
- $288,8003 bd2 ba1.8k sqft10533 Bradshaw Dr, Fort Worth, TX 76108Off Market
- $302,8003 bd2 ba2.1k sqft1217 Hickory Bend Ln, Fort Worth, TX 76108Off Market
- $--4 bd2 ba2.1k sqft1232 Nighthawk Rd, Fort Worth, TX 76108Sold
Nearby schools
GreatSchools rating
- NATannahill Intermediate SchoolGrades: 5-6Distance: 0.8 mi
- 5/10Brewer Middle SchoolGrades: 6-8Distance: 3.5 mi
- 3/10Brewer High SchoolGrades: 9-12Distance: 3.3 mi
Schools provided by the listing agent
- Elementary: Bluehaze
- Middle: Brewer
- High: Brewer
- District: White Settlement ISD
Source: NTREIS. This data may not be complete. We recommend contacting the local school district to confirm school assignments for this home.
Get a cash offer in 3 minutes
Find out how much your home could sell for in as little as 3 minutes with a no-obligation cash offer.
Estimated market value
$360,700
Get a cash offer in 3 minutes
Find out how much your home could sell for in as little as 3 minutes with a no-obligation cash offer.
Estimated market value
$360,700
- Texas
- Tarrant County
- Fort Worth
- 76108
- FW Vista West
- 1229 Hickory Bend Ln
