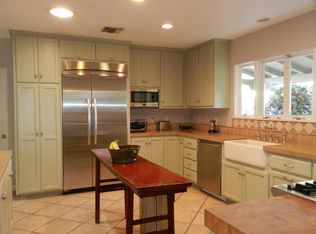
Nestled on a picturesque, tree-lined street in one of Northwest Glendale’s most sought-after neighborhoods, this beautifully updated Spanish-style home offers a perfect balance of timeless charm and modern convenience. Boasting over 2,400 sf of living space on a generous 9,199 sf oversized lot, this 3-bedroom, 3-bathroom residence is both spacious and tastefully designed. The expansive living room welcomes you with a stunning fireplace, custom built-ins, and rich mahogany wood floors that add warmth and elegance. The chef’s kitchen is equipped with stainless steel appliances, ample cabinetry, and a thoughtfully designed layout ideal for both daily living and entertaining. A light-filled den/family room opens directly to the backyard, providing flexible space for relaxation or gatherings. Each of the three bathrooms has been tastefully renovated with premium finishes. The primary bathroom offers heated floors, a soaking tub and separate shower, evoking a spa-like ambiance. The spacious bedrooms are complemented by well-appointed closets for ample storage. Recent retrofitting upgrades and fully paid-off solar panels contribute to long-term energy savings and peace of mind. Step outside to your own private backyard oasis—an entertainer’s dream featuring a sparkling pool, a fully equipped outdoor kitchen, and a variety of mature fruit trees. The oversized driveway offers additional parking, complemented by a detached 2-car garage with a finished workshop, perfect for a studio or home office. Conveniently located just minutes from Kenneth Village, local shops, dining, and major studios, this home delivers a rare blend of comfort, character, and classic California living.
Sold for $1,901,000
Listed by: Keller Williams R. E. Services • Ruby Marcos • Contact: 818-432-3200
Bought with: COMPASS
$1,901,000
1229 Highland Ave, Glendale, CA 91202
3beds
2,428sqft
Single Family Residence
Built in 1935
9,199 Square Feet Lot
$1,895,000 Zestimate®
$783/sqft
$6,028 Estimated rent
Home value
$1,895,000
$1.71M - $2.10M
$6,028/mo
Zestimate® history
Owner options
List your home for rent
$6,028/mo
Rent Zestimate®
Find your next renter with Zillow Rental Manager. Plus, with online applications, you can quickly screen prospective tenants – for free.
$6,028/mo
Rent Zestimate®
Refinance and save
$11,972/mo
Est. payment
Refinancing to a lower rate could help reduce your monthly payments and save thousands over the life of the loan.
$11,972/mo
Est. payment
Explore your selling options
Work with a Zillow partner agent
Leverage their expertise and Zillow's premium Showcase listings to get your home seen by more buyers.
Get startedList with your own agent
Get your home in front of millions of buyers by listing it on Zillow.
Learn how to do itSell it yourself
Take full control of how buyers see your home on Zillow by listing For Sale by Owner (FSBO).
List your homeWhat's special
Sparkling poolSpanish-style homeMature fruit treesStunning fireplacePrivate backyard oasisFinished workshopTree-lined street
Zillow last checked:
Listing updated:
Listed by:
Ruby Marcos DRE #01281160 626-824-9655,
Keller Williams R. E. Services
Bought with:
Keely Myres, DRE #01834633
COMPASS
Source: CRMLS,MLS#: GD25160990 Originating MLS: California Regional MLS
Originating MLS: California Regional MLSFacts & features
Interior
Bedrooms & bathrooms
- Bedrooms: 3
- Bathrooms: 3
- Full bathrooms: 3
- Main level bathrooms: 3
- Main level bedrooms: 3
Rooms
- Room types: Art Studio, Bonus Room, Bedroom, Basement, Den, Entry/Foyer, Family Room, Kitchen, Laundry, Living Room, Dining Room
Bedroom
- Features: All Bedrooms Down
Bathroom
- Features: Bathtub, Dual Sinks, Heated Floor, Remodeled, Separate Shower, Upgraded
Kitchen
- Features: Remodeled, Updated Kitchen
Heating
- Central
Cooling
- Central Air
Appliances
- Included: Dishwasher, Gas Cooktop, Gas Oven, Refrigerator, Tankless Water Heater, Dryer, Washer
- Laundry: Washer Hookup, Laundry Room
Features
- Ceiling Fan(s), Separate/Formal Dining Room, Pantry, Storage, All Bedrooms Down
- Flooring: Tile, Wood
- Has basement: Yes
- Has fireplace: Yes
- Fireplace features: Living Room
- Common walls with other units/homes: No Common Walls
Interior area
- Total interior livable area: 2,428 sqft
Property
Parking
- Total spaces: 2
- Parking features: Garage, Oversized, Workshop in Garage
- Garage spaces: 2
Features
- Levels: One
- Stories: 1
- Entry location: Ground level
- Patio & porch: Front Porch
- Exterior features: Barbecue
- Has private pool: Yes
- Pool features: In Ground, Private
- Has view: Yes
- View description: None
Lot
- Size: 9,199 Square Feet
- Features: Back Yard, Front Yard, Garden, Paved, Sprinkler System, Yard
Details
- Additional structures: Storage, Workshop
- Parcel number: 5628013008
- Zoning: GLR1YY
- Special conditions: Standard
Construction
Type & style
- Home type: SingleFamily
- Architectural style: Spanish
- Property subtype: Single Family Residence
Materials
- Foundation: Raised
- Roof: Spanish Tile
Condition
- New construction: No
- Year built: 1935
Utilities & green energy
- Sewer: Public Sewer
- Water: Public
Green energy
- Energy efficient items: Appliances, Windows
- Energy generation: Solar
Community & HOA
Community
- Features: Street Lights, Sidewalks
Location
- Region: Glendale
Financial & listing details
- Price per square foot: $783/sqft
- Tax assessed value: $998,133
- Annual tax amount: $11,211
- Date on market: 7/24/2025
- Cumulative days on market: 20 days
- Listing terms: Cash to New Loan
Price history
| Date | Event | Price |
|---|---|---|
| 8/26/2025 | Sold | $1,901,000+0.3%$783/sqft |
Source:  CRMLS #GD25160990 Report a problem CRMLS #GD25160990 Report a problem | ||
| 8/19/2025 | Pending sale | $1,895,000$780/sqft |
Source: CRMLS #GD25160990 Report a problem | ||
| 8/14/2025 | Contingent | $1,895,000$780/sqft |
Source: CRMLS #GD25160990 Report a problem | ||
| 7/24/2025 | Listed for sale | $1,895,000+139.9%$780/sqft |
Source: CRMLS #GD25160990 Report a problem | ||
| 11/20/2013 | Sold | $790,000+0.6%$325/sqft |
Source: Public Record Report a problem | ||
| 10/14/2013 | Listed for sale | $785,000+6.2%$323/sqft |
Source: Dilbeck Real Estate Real Living #12180827 Report a problem | ||
| 12/10/2004 | Sold | $739,000$304/sqft |
Source: Public Record Report a problem | ||
Public tax history
| Year | Property taxes | Tax assessment |
|---|---|---|
| 2025 | $11,211 +2.2% | $998,133 +2% |
| 2024 | $10,972 +2.3% | $978,563 +2% |
| 2023 | $10,724 +1.8% | $959,377 +2% |
| 2022 | $10,538 +1.8% | $940,566 +2% |
| 2021 | $10,355 +1.4% | $922,125 +1% |
| 2020 | $10,207 | $912,671 +2% |
| 2019 | $10,207 +4.8% | $894,777 +2% |
| 2018 | $9,742 | $877,233 +5.1% |
| 2017 | $9,742 +4.6% | $834,431 +2% |
| 2016 | $9,313 +3.3% | $818,070 +1.5% |
| 2015 | $9,020 +3% | $805,783 +2% |
| 2014 | $8,759 | $790,000 -3.7% |
| 2012 | -- | $820,105 +2% |
| 2011 | -- | $804,025 +8.6% |
| 2010 | -- | $740,500 |
| 2009 | -- | $740,500 -5.6% |
| 2008 | -- | $784,231 +2% |
| 2007 | -- | $768,855 +2% |
| 2006 | -- | $753,780 |
| 2005 | -- | $753,780 +601.9% |
| 2004 | -- | $107,395 +1.9% |
| 2003 | -- | $105,427 +2% |
| 2002 | -- | $103,361 +4% |
| 2000 | -- | $99,349 |
Find assessor info on the county website
Neighborhood: Glenwood
Nearby homes
- $1,671,5004 bd3 ba2.1k sqft1225 Highland Ave, Glendale, CA 91202Off Market

- $1,345,6002 bd1 ba1.3k sqft1235 Highland Ave, Glendale, CA 91202Off Market
- $1,577,6003 bd2 ba1.6k sqft1226 Alma St, Glendale, CA 91202Off Market
- $1,319,6003 bd2 ba1.6k sqft1239 Highland Ave, Glendale, CA 91202Off Market

- $1,347,6003 bd2 ba1.4k sqft1230 Alma St, Glendale, CA 91202Off Market
- $1,494,2003 bd2 ba1.8k sqft1220 Alma St, Glendale, CA 91202Off Market
- $1,828,8004 bd3 ba2.3k sqft1215 Highland Ave, Glendale, CA 91202Off Market
- $1,764,1003 bd3 ba2.4k sqft1234 Alma St, Glendale, CA 91202Off Market
Nearby schools
GreatSchools rating
- 9/10Mark Keppel Elementary SchoolGrades: K-5Distance: 0.1 mi
- 7/10Eleanor J. Toll Middle SchoolGrades: 6-8Distance: 0.2 mi
- 7/10Herbert Hoover High SchoolGrades: 9-12Distance: 0.3 mi
Get a cash offer in 3 minutes
Find out how much your home could sell for in as little as 3 minutes with a no-obligation cash offer.
Estimated market value
$1,895,000
Get a cash offer in 3 minutes
Find out how much your home could sell for in as little as 3 minutes with a no-obligation cash offer.
Estimated market value
$1,895,000
- California
- Los Angeles County
- Glendale
- 91202
- Glenwood
- 1229 Highland Ave
Nearby cities
Nearby neighborhoods
Nearby zip codes
Other Glendale Topics
