Welcome to Coral Cottage, a fabulous turnkey commercial investment property or 2nd home opportunity. This property is newly constructed by Chris Koncul, "Savannah's Premier Builder". The interiors were professionally designed with attention to detail at every turn. Conveniently located on Tybee's North end, the home offers 3 BR with spacious closets and 3 full baths, a gourmet kitchen with induction range, custom cabinets, quartz countertops and a quaint dining nook. The LR offers a vaulted custom milled wood ceiling with a linear FP. The lower level boasts parking for 2 vehicles, a golfcart, and a beautiful private pool with an electric heater/chiller! Enjoy water and marsh views of Chimney Creek, with stunning sunsets from your covered porch. Beach access is steps away, as well as many restaurants and local shops. Enjoy every convenience and luxury with this gem of a property.
New construction
$998,500
1229 Highway 80 Highway #A, Tybee Island, GA 31328
3beds
1,251sqft
Townhouse
Built in 2024
3,049 Square Feet Lot
$952,300 Zestimate®
$798/sqft
$-- HOA
What's special
Private poolWater and marsh viewsStunning sunsetsLinear fpQuartz countertopsCovered porchGourmet kitchen
- 274 days
- 175
- 18
Zillow last checked:
Listing updated:
Listed by:
Teresa O. Jackson 912-429-0578,
Coldwell Banker Access Realty
Source: Hive MLS,MLS#: SA342210 Originating MLS: Savannah Multi-List Corporation
Originating MLS: Savannah Multi-List CorporationFacts & features
Interior
Bedrooms & bathrooms
- Bedrooms: 3
- Bathrooms: 3
- Full bathrooms: 3
Other
- Dimensions: 0 x 0
Heating
- Central, Electric
Cooling
- Central Air, Electric, Heat Pump
Appliances
- Included: Dishwasher, Electric Water Heater, Disposal, Microwave, Oven, Plumbed For Ice Maker, Range, Range Hood, Dryer, Refrigerator, Washer
- Laundry: Washer Hookup, Dryer Hookup, Laundry Room
Features
- Breakfast Area, Ceiling Fan(s), Double Vanity, High Ceilings, Main Level Primary, Pull Down Attic Stairs, Recessed Lighting, Separate Shower, Fireplace
- Attic: Pull Down Stairs
- Number of fireplaces: 1
- Fireplace features: Electric, Great Room
- Common walls with other units/homes: 1 Common Wall,No One Below
Interior area
- Total interior livable area: 1,251 sqft
Property
Parking
- Total spaces: 2
- Parking features: Golf Cart Garage, Off Street, Storage
- Garage spaces: 2
Features
- Patio & porch: Front Porch
- Exterior features: Irrigation System, Landscape Lights
- Pool features: Heated, In Ground
- Fencing: Wood,Privacy,Yard Fenced
- Has view: Yes
- View description: Marsh, Creek/Stream
- Has water view: Yes
- Water view: Marsh,Creek/Stream
Lot
- Size: 3,049 Square Feet
- Dimensions: 90.98 x 34.27
- Features: Sloped, Sprinkler System
- Topography: Sloping
Details
- Parcel number: 4002602030
- Zoning: c-1
- Zoning description: Commercial
- Special conditions: Standard
Construction
Type & style
- Home type: Townhouse
- Property subtype: Townhouse
- Attached to another structure: Yes
Materials
- Concrete
- Roof: Asphalt
Condition
- New Construction
- New construction: Yes
- Year built: 2024
Utilities & green energy
- Sewer: Public Sewer
- Water: Public
- Utilities for property: Cable Available, Underground Utilities
Community & HOA
HOA
- Has HOA: No
Location
- Region: Tybee Island
Financial & listing details
- Price per square foot: $798/sqft
- Date on market: 10/22/2025
- Cumulative days on market: 275 days
- Listing agreement: Exclusive Agency
- Listing terms: Cash,Conventional,1031 Exchange
- Inclusions: Alarm-Smoke/Fire, Ceiling Fans, Dryer, Refrigerator, Washer
- Ownership type: Developer
- Road surface type: Paved
Estimated market value
$952,300
$905,000 - $1.00M
$3,442/mo
Price history
| Date | Event | Price |
|---|---|---|
| 10/22/2025 | Listed for sale | $998,500-8.8%$798/sqft |
Source:  Hive MLS #SA342210 Report a problem Hive MLS #SA342210 Report a problem | ||
| 6/18/2025 | Listing removed | $1,095,000$875/sqft |
Source:  Hive MLS #319784 Report a problem Hive MLS #319784 Report a problem | ||
| 9/16/2024 | Listed for sale | $1,095,000$875/sqft |
Source: Hive MLS #319784 Report a problem | ||
Public tax history
Tax history is unavailable.
Monthly payment
Est. payment
Payment breakdown
Explore the cost of this home by adjusting the details. Changes won't be saved.Climate risks
Neighborhood: 31328
Nearby schools
Schools provided by the listing agent
- Elementary: TIMA
- Middle: Coastal
- High: Islands
Source: Hive MLS. This data may not be complete. We recommend contacting the local school district to confirm school assignments for this home.
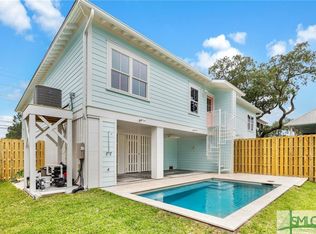
- $853,0003 bd2 ba1.2k sqft1229 Us Highway 80 Hwy #B, Tybee Island, GA 31328Sold
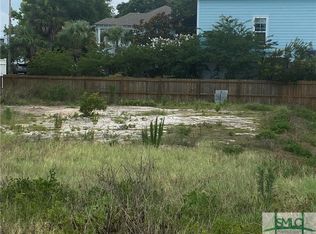
- $828,0003,049 sqft1229 Us Highway 80, Tybee Island, GA 31328Off Market
- $495,7001 bd1 ba729 sqft1230 Solomon Ave, Tybee Island, GA 31328Off Market
- $620,0003 bd2 ba1.2k sqft1227 Us Highway 80 Hwy #B, Tybee Island, GA 31328Sold

Similar homes
- $879,0003 bd3 ba1.8k sqft1429 Estill Avenue, Tybee Island, GA 31328For Sale

 MLS ID #SA361503, Joel Solomon, Century 21 Solomon Properties. Hive MLS
 - $799,9003 bd3 ba1.6k sqft125 S Campbell Avenue, Tybee Island, GA 31328For Sale
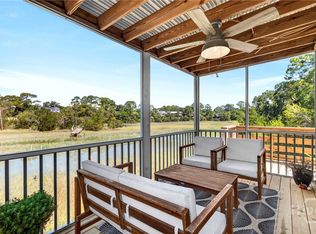 MLS ID #SA360655, Tiffany M. Wolfe, McIntosh Realty Team LLC. Hive MLS
 - $760,0003 bd3 ba1.7k sqft9 Sea Breeze Ln, Tybee Island, GA 31328Active
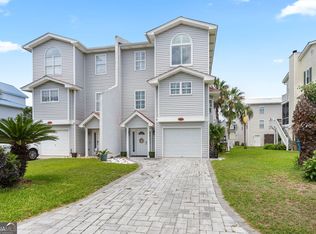
 MLS ID #10813273, Wendy Miner, Century 21 Luxe Real Estate Services. GAMLS
 - $675,0003 bd2 ba1.3k sqft132 Pelican Drive, Tybee Island, GA 31328For Sale
 MLS ID #SA363015, Jennifer L. Rutherford, Jenny Rutherford Real Estate,. Hive MLS
 - $779,9003 bd4 ba1.6k sqft1214 5th Avenue, Tybee Island, GA 31328For SaleMLS ID #SA364000, Vanessa W. Barger, ERA Southeast Coastal. Hive MLS
- $599,0003 bd3 ba1.7k sqft6 Brewers Landing #A, Tybee Island, GA 31328For SaleMLS ID #SA350357, Meghan Littlefield, Seabolt Real Estate. Hive MLS
- $700,0003 bd3 ba1.5k sqft155 S Campbell Avenue, Tybee Island, GA 31328For SaleMLS ID #SA362330, Kristin Brown, Keller Williams Coastal Area P. Hive MLS
- $615,0003 bd2 ba1.5k sqft1217 Bay Street #101C, Tybee Island, GA 31328For SaleMLS ID #SA344986, Keith L. Gay, Century 21 Solomon Properties. Hive MLS
- $895,0004 bd2 ba1k sqft10 17th Place, Tybee Island, GA 31328For SaleMLS ID #SA357566, Samuel O. Clark, Parker Scott Properties. Hive MLS
- $699,9003 bd2 ba1.4k sqft601 6th Street #B, Tybee Island, GA 31328For SaleMLS ID #SA350856, Trisha M. Cook, Compass Georgia, LLC. Hive MLS
- $1,100,0005 bd4 ba1.7k sqft1017 Lovell Avenue, Tybee Island, GA 31328For SaleMLS ID #SA351366, Taavo Roos, Seabolt Real Estate. Hive MLS
- $900,0005 bd3 ba1.5k sqft10 10th Terrace, Tybee Island, GA 31328For SaleMLS ID #SA337109, Jennifer L. Rutherford, Jenny Rutherford Real Estate,. Hive MLS
- $849,9003 bd2 ba1.5k sqftDeSoto Condo, Tybee Island, GA 31328For SaleMLS ID #SA342618, Keith L. Gay, Century 21 Solomon Properties. Hive MLS
- $799,0004 bd3 ba1.7k sqft1105 Lovell Avenue, Tybee Island, GA 31328For SaleMLS ID #SA360101, Lee Ann Marsh, Century 21 Solomon Properties. Hive MLS
- $699,0003 bd3 ba1.5k sqft101 Butler Avenue #G, Tybee Island, GA 31328For SaleMLS ID #SA346512, Sarah Poulos, Keller Williams Coastal Area P. Hive MLS
- $699,0003 bd3 ba1.5k sqft3 Hodges Street, Tybee Island, GA 31328New ConstructionMLS ID #SA352108, Tom Oxnard, Keller Williams Coastal Area P. Hive MLS
- $594,9003 bd2 ba1.4k sqftThe Gardens, Tybee Island, GA 31328For SaleMLS ID #SA362993, Amber Williams, Re/Max Savannah. Hive MLS
- $774,0004 bd3 ba1.7k sqft705 2nd Avenue, Tybee Island, GA 31328For SaleMLS ID #SA350990, Keith L. Gay, Century 21 Solomon Properties. Hive MLS
- $719,0003 bd2 ba1.6k sqft1004 2nd Avenue, Tybee Island, GA 31328For SaleMLS ID #SA333764, Keith L. Gay, Century 21 Solomon Properties. Hive MLS
- $565,0003 bd2 ba1.1k sqft607 Jones Avenue, Tybee Island, GA 31328For SaleMLS ID #SA353444, Carin L. Behringer, Keller Williams Coastal Area P. Hive MLS
