***SHOWINGS BEGIN SATURDAY 7/25 - NO EXCEPTIONS***Welcome to 1229 Hoffman Road, where warmth, character, and exceptional care shine throughout this beautifully maintained split-level home. Tucked away in a quiet neighborhood, this inviting home immediately captures your attention with its beautiful landscaping, welcoming curb appeal, and the unmistakable feeling that it has been lovingly cared for over the years. Step inside to a cozy living room featuring a wood-burning fireplace, recessed lighting, and a large picture window that fills the space with natural light. Just beyond, the formal dining room provides the perfect setting for gatherings and everyday meals. The adjoining eat-in kitchen offers a functional layout and features a convenient pass-through window to the sunroom, making entertaining and serving meals a breeze. The true heart of the home is the spectacular sunroom addition. Soaring ceilings, skylights, and walls of windows create a bright, inviting space overlooking the expansive .56-acre backyard. A built-in bar adds both character and functionality, making this an ideal place to gather with family and friends. Whether you're enjoying your morning coffee, watching the seasons change, or simply taking in the peaceful surroundings, this room is sure to become your favorite. Step outside onto the dual-level deck with built-in bench seating and enjoy the privacy of the mature trees, partially fenced yard, and the abundant wildlife that calls this setting home. The lower level offers a spacious family room with daylight windows that bring natural light into the space, creating a bright and comfortable extension of the home's living area. This level also includes a convenient half bath, laundry area, garage access, and a rear entrance giving you the ability to make this area a true mudroom. Upstairs, you'll find three generously sized bedrooms and a full hall bath complete with tub shower. The primary suite features its own private bath with a stall shower. Continue to the third level where an additional bedroom provides exceptional flexibility as a home office, hobby room, fitness space, media room, or whatever best suits your needs. Backing directly to the scenic Loch Alsh Reservoir, you'll enjoy easy access to fishing, walking trails, and picnic areas just beyond your backyard. Located just five minutes from the heart of downtown Ambler, you'll have convenient access to local favorites including Harry's Taproom, Forest & Main Brewing Company, and Cantina Feliz, along with boutique shopping, the historic Ambler Theater, and a vibrant calendar of community events including the Ambler Arts & Music Festival, Oktoberfest, First Fridays, and the weekly Farmers Market. Commuting is equally convenient with nearby Butler Pike, Bethlehem Pike, Route 309, the Pennsylvania Turnpike, and SEPTA Regional Rail providing easy access throughout the region. Schedule your showing today before it’s too late!
Pending
Price cut: $25K (8/1)
$750,000
1229 Hoffman Rd, Ambler, PA 19002
4beds
2,573sqft
Single Family Residence
Built in 1960
0.56 Acres Lot
$-- Zestimate®
$291/sqft
$-- HOA
What's special
Wood-burning fireplaceSpectacular sunroom additionAbundant wildlifeBeautiful landscapingPartially fenced yardLaundry areaAdjoining eat-in kitchen
- 72 days
- 154
- 2
Likely to sell faster than
Zillow last checked:
Listing updated:
Listed by:
Michael Maerten 484-213-4905,
Keller Williams Real Estate-Blue Bell 2156462900,
Listing Team: The Collective.Real Estate
Source: Bright MLS,MLS#: PAMC2188266
Facts & features
Interior
Bedrooms & bathrooms
- Bedrooms: 4
- Bathrooms: 3
- Full bathrooms: 2
- 1/2 bathrooms: 1
Basement
- Area: 521
Heating
- Forced Air, Natural Gas
Cooling
- Central Air, Electric
Appliances
- Included: Gas Water Heater
- Laundry: Lower Level
Features
- Bathroom - Stall Shower, Bathroom - Tub Shower, Breakfast Area, Built-in Features, Ceiling Fan(s), Crown Molding, Dining Area, Formal/Separate Dining Room, Eat-in Kitchen, Primary Bath(s), Recessed Lighting
- Flooring: Carpet, Tile/Brick
- Windows: Skylight(s), Window Treatments
- Basement: Interior Entry,Exterior Entry,Rear Entrance,Walk-Out Access
- Number of fireplaces: 1
- Fireplace features: Wood Burning
Interior area
- Total structure area: 2,573
- Total interior livable area: 2,573 sqft
- Finished area above ground: 2,052
- Finished area below ground: 521
Video & virtual tour
Property
Parking
- Total spaces: 5
- Parking features: Garage Faces Front, Inside Entrance, Asphalt, Attached, Driveway
- Attached garage spaces: 1
- Uncovered spaces: 4
Accessibility
- Accessibility features: None
Features
- Levels: Multi/Split,Three
- Stories: 3
- Patio & porch: Deck
- Exterior features: Sidewalks
- Pool features: None
- Fencing: Partial
Lot
- Size: 0.56 Acres
- Dimensions: 89.00 x 0.00
Details
- Additional structures: Above Grade, Below Grade
- Parcel number: 540008539002
- Zoning: A
- Special conditions: Standard
Construction
Type & style
- Home type: SingleFamily
- Property subtype: Single Family Residence
Materials
- Vinyl Siding
- Foundation: Block
- Roof: Architectural Shingle
Condition
- Excellent
- New construction: No
- Year built: 1960
Utilities & green energy
- Electric: 200+ Amp Service
- Sewer: Public Sewer
- Water: Public
Community & HOA
Community
- Subdivision: Cedar Park
HOA
- Has HOA: No
Location
- Region: Ambler
- Municipality: UPPER DUBLIN TWP
Financial & listing details
- Price per square foot: $291/sqft
- Tax assessed value: $175,250
- Annual tax amount: $9,035
- Date on market: 7/22/2026
- Listing agreement: Exclusive Right To Sell
- Listing terms: Cash,Conventional,FHA,VA Loan
- Inclusions: Washer, Dryer, Refrigerator, Tv Mounts, Bookshelf In Lower Level, All Window Treatments
- Exclusions: Tvs
- Ownership: Fee Simple
Estimated market value
Not available
Estimated sales range
Not available
Not available
Price history
| Date | Event | Price |
|---|---|---|
| 9/11/2026 | Pending sale | $750,000$291/sqft |
Source:  Bright MLS #PAMC2188266 Report a problem Bright MLS #PAMC2188266 Report a problem | ||
| 8/11/2026 | Contingent | $750,000$291/sqft |
Source: Bright MLS #PAMC2188266 Report a problem | ||
| 8/1/2026 | Price change | $750,000-3.2%$291/sqft |
Source: Bright MLS #PAMC2188266 Report a problem | ||
| 7/22/2026 | Listed for sale | $775,000+1390.4%$301/sqft |
Source: Bright MLS #PAMC2188266 Report a problem | ||
| 6/1/1974 | Sold | $52,000$20/sqft |
Source: Agent Provided Report a problem | ||
Public tax history
| Year | Property taxes | Tax assessment |
|---|---|---|
| 2025 | $8,698 +2.9% | $175,250 |
| 2024 | $8,450 | $175,250 |
| 2023 | $8,450 +3.5% | $175,250 |
| 2022 | $8,165 +2.9% | $175,250 |
| 2021 | $7,935 +2.3% | $175,250 |
| 2020 | $7,756 +2% | $175,250 |
| 2019 | $7,602 +2% | $175,250 |
| 2018 | $7,454 +2.7% | $175,250 |
| 2017 | $7,256 +2.5% | $175,250 |
| 2016 | $7,079 +3.3% | $175,250 |
| 2015 | $6,854 +2.6% | $175,250 |
| 2014 | $6,680 +2.5% | $175,250 |
| 2013 | $6,514 +4.1% | $175,250 |
| 2012 | $6,257 +5.3% | $175,250 |
| 2011 | $5,943 +9.6% | $175,250 |
| 2010 | $5,420 +3.7% | $175,250 |
| 2009 | $5,227 +7.5% | $175,250 |
| 2008 | $4,862 +3% | -- |
| 2007 | $4,722 +4.8% | -- |
| 2006 | $4,506 +4.3% | -- |
| 2005 | $4,319 +7.5% | -- |
| 2004 | $4,017 +4.5% | -- |
| 2003 | $3,843 +6.1% | -- |
| 2002 | $3,622 +4.9% | -- |
| 2000 | $3,454 +0.8% | -- |
| 1999 | $3,428 | -- |
Find assessor info on the county website
Monthly payment
Est. payment
Payment breakdown
Explore the cost of this home by adjusting the details. Changes won't be saved.Climate risks
Neighborhood: 19002
Nearby schools
Schools provided by the listing agent
- Elementary: Fort Washington
- Middle: Sandy Run
- High: Upper Dublin
- District: Upper Dublin
Source: Bright MLS. This data may not be complete. We recommend contacting the local school district to confirm school assignments for this home.
Similar homes
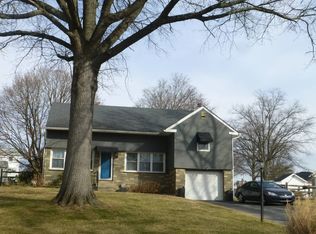
- $--4 bd3 ba2.7k sqft2202 Carol Ln, East Norriton, PA 19401Auction
 Auction.com 2
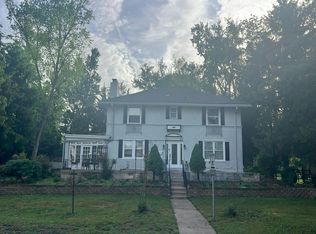
 - $--4 bd3 ba2.2k sqft7 Armour Rd, Hatboro, PA 19040Auction
 Auction.com 2
 - $--4 bd3 ba2k sqft109 Sassafras Dr, North Wales, PA 19454Auction
 Auction.com 2
 - $--3 bd3 ba1.5k sqft1798 Sherwood Dr, Blue Bell, PA 19422Auction
 Auction.com 2
 - $550,0003 bd2 ba1.7k sqft1042 Davis Grove Rd, Ambler, PA 19002For Sale
 MLS ID #PAMC2193520, Brian Sheppard, RE/MAX Main Line-Kimberton. Bright MLS
 - $699,0006 bd2 ba2.9k sqft1851 W Marshall St, Norristown, PA 19403For SaleMLS ID #PAMC2191374, Tracey Vawter, BHHS Fox & Roach-Collegeville. Bright MLS
- $699,9003 bd2 ba2k sqft570 Stenton Ave, Blue Bell, PA 19422For SaleMLS ID #PAMC2192962, Drew Frank, Long & Foster Real Estate, Inc.. Bright MLS
- $750,0004 bd3 ba2.2k sqft7 Carmelita Dr, Richboro, PA 18954For SaleMLS ID #PABU2130962, Kim Conti, Long & Foster Real Estate, Inc.. Bright MLS
- $799,0004 bd3 ba2.8k sqft611 Bradley Pl, Lafayette Hill, PA 19444For SaleMLS ID #PAMC2193868, Anna Maria DiGiacomo, Long & Foster Real Estate, Inc.. Bright MLS
- $795,0004 bd4 ba2.2k sqft751 Red Oak Ter, Wayne, PA 19087For SaleMLS ID #PAMC2194604, Bob Davis, BHHS Fox & Roach Wayne-Devon. Bright MLS
- $695,0004 bd2 ba2.7k sqft1051 Kipling Rd, Jenkintown, PA 19046For SaleMLS ID #PAMC2194138, Renee Meister, Quinn & Wilson, Inc.. Bright MLS
- $735,0003 bd3 ba2k sqft1035 W Allens Ln, Philadelphia, PA 19119For SaleMLS ID #PAPH2655304, Irina Bernatskaya, Long & Foster Real Estate, Inc.. Bright MLS
- $850,0004 bd3 ba2.9k sqft169 Fretz Rd, Telford, PA 18969For SaleMLS ID #PAMC2188182, Diane Cleland, Innovate Real Estate. Bright MLS
- $749,9004 bd4 ba2.9k sqft2741 Hillview Rd, Broomall, PA 19008For SaleMLS ID #PADE2118536, Alison Faga, RE/MAX Preferred - Newtown Square. Bright MLS
- $569,9004 bd2 ba2k sqft1390 Jolly Rd, Blue Bell, PA 19422For SaleMLS ID #PAMC2193692, Jon Christopher, Christopher Real Estate Services. Bright MLS
- $620,0004 bd3 ba2.1k sqft904 Township Line Rd, Plymouth Meeting, PA 19462For SaleMLS ID #PAMC2192160, Jamie Erfle, Compass RE. Bright MLS
