Skip main navigation
Sold for $417,000
  • $417,000

    1229 Holly Ave, Shady Side, MD 20764

    3beds
    1,544sqft
    Single Family Residence
    Built in 2005
    5,000 Square Feet Lot
    $456,800 Zestimate®
    $270/sqft
    $2,929 Estimated rent

    Home value

    $456,800

    $434,000 - $480,000

    $2,929/mo

    Zestimate® history
    Loading
    Loading...

    Owner options

    List your home for rent

    $2,929/mo

    Rent Zestimate®

    Find your next renter with Zillow Rental Manager. Plus, with online applications, you can quickly screen prospective tenants – for free.

    Learn more

    $2,929/mo

    Rent Zestimate®

    Refinance and save

    $2,503/mo

    Est. payment

    Refinancing to a lower rate could help reduce your monthly payments and save thousands over the life of the loan.

    See today's rates

    $2,503/mo

    Est. payment

    Explore your selling options

    Work with a Zillow partner agent

    Leverage their expertise and Zillow's premium Showcase listings to get your home seen by more buyers.

    Get started

    List with your own agent

    Get your home in front of millions of buyers by listing it on Zillow.

    Learn how to do it

    Sell it yourself

    Take full control of how buyers see your home on Zillow by listing For Sale by Owner (FSBO).

    List your home

    What's special

    Fresh neutral paintCathedral ceilingsGarage doorSpacious eat-in kitchenDual closetsNew carpetOpen floor plan
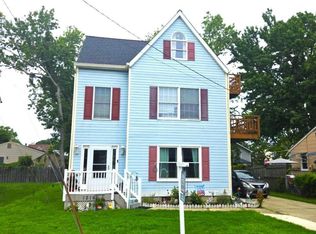
    Welcome to your dream home just one block from the serene Chesapeake Bay! This charming colonial-style residence boasts three bedrooms & 2.5 bathrooms, providing the perfect blend of comfort and style. The main level welcomes you with an open floor plan, featuring a spacious eat-in kitchen and a newer pellet stove, ensuring warmth during chilly winter nights. As you explore the property, you'll appreciate the fully fenced rear yard offering privacy with a 6-foot fence. Imagine relaxing or entertaining in this outdoor oasis and grilling out on your rear deck. Step inside, and you'll discover the main level adorned with 9-foot ceilings, creating an inviting and airy atmosphere. The primary suite on the upper level is a sanctuary with cathedral ceilings, dual closets (including a walk-in), and an attached full bath equipped with dual sinks. Fresh neutral paint and new carpet enhance the aesthetic appeal, providing a turnkey experience for the new homeowner. Convenience meets functionality with the addition of an upstairs laundry room, making daily chores a breeze. The thoughtful layout and design of this home cater to modern living, ensuring both comfort and practicality. ••additional storage area was converted from a 1 car garage but may easily be converted back, garage door is still fully intact, just a wall was put up by a previous owner for additional storage •• Noteworthy community perks include NO HOA, allowing for flexibility and freedom. Residents also enjoy access to a waterfront playground and the opportunity to lease boat slips for under $500 per year. With direct access to the Chesapeake Bay, water enthusiasts will find themselves in an ideal location to indulge in boating and waterfront activities. Don't miss this chance to own a piece of paradise in a welcoming community just steps away from the Chesapeake Bay. Embrace the lifestyle you've always desired in this meticulously maintained and thoughtfully designed home. Your coastal haven awaits!

    Zillow last checked:

    Listing updated:

    Listed by:

    Nicki Palermo 240-876-4075,

    RE/MAX One,

    Listing Team: The Nicki Palermo Group

    Bought with:

    Ruth A Mclean, 22721

    RE/MAX Realty Group

    Source: Bright MLS,MLS#: MDAA2075174MLS Logo

    Facts & features

    Interior

    Bedrooms & bathrooms
    • Bedrooms: 3
    • Bathrooms: 3
    • Full bathrooms: 2
    • 1/2 bathrooms: 1
    • Main level bathrooms: 1
    Basement
    • Area: 0
    Heating
    • Heat Pump, Electric
    Cooling
    • Central Air, Ceiling Fan(s), Electric
    Appliances
    • Included: Oven/Range - Electric, Refrigerator, Stainless Steel Appliance(s), Exhaust Fan, Dishwasher, Washer, Dryer, Electric Water Heater
    Features
    • Has basement: No
    • Has fireplace: No
    Interior area
    • Total structure area: 1,544
    • Total interior livable area: 1,544 sqft
    • Finished area above ground: 1,544
    • Finished area below ground: 0

    Property

    Parking
    • Parking features: Driveway
    • Has uncovered spaces: Yes
    Accessibility
    • Accessibility features: None
    Features
    • Levels: Two
    • Stories: 2
    • Pool features: None
    Lot
    • Size: 5,000 sqft
    Details
    • Additional structures: Above Grade, Below Grade
    • Parcel number: 020715590217793
    • Zoning: R5
    • Special conditions: Standard

    Construction

    Type & style
    • Home type: SingleFamily
    • Architectural style: Colonial
    • Property subtype: Single Family Residence
    Materials
    • Vinyl Siding
    • Foundation: Crawl Space
    Condition
    • New construction: No
    • Year built: 2005

    Utilities & green energy

    • Sewer: Public Sewer
    • Water: Well

    Community & neighborhood

    Location
    • Region: Shady Side
    • Subdivision: Cedarhurst On The Bay

    Other

    Other facts
    • Listing agreement: Exclusive Right To Sell
    • Ownership: Fee Simple

    Price history

    DateEventPrice
    2/2/2024Sold$417,000+2%$270/sqft
    Source: Bright MLS #MDAA2075174 Report a problem
    1/10/2024Pending sale$409,000$265/sqft
    Source: Bright MLS #MDAA2075174 Report a problem
    1/3/2024Contingent$409,000$265/sqft
    Source: Bright MLS #MDAA2075174 Report a problem
    12/29/2023Listed for sale$409,000+13%$265/sqft
    Source: Bright MLS #MDAA2075174 Report a problem
    4/12/2006Sold$362,000+20.7%$234/sqft
    Source: Public Record Report a problem
    2/7/2005Sold$300,000+721.9%$194/sqft
    Source: Public Record Report a problem
    8/27/2004Sold$36,500$24/sqft
    Source: Public Record Report a problem

    Public tax history

    YearProperty taxesTax assessment
    2025$5,080 +37.4%$354,433 +5%
    2024$3,697 +5.5%$337,667 +5.2%
    2023$3,504 +6.7%$320,900 +2.1%
    2022$3,285 +2.1%$314,400 +2.1%
    2021$3,218 +2.1%$307,900 +2.2%
    2020$3,153 +4.1%$301,400
    2019$3,029 +7.7%$301,400 +8.7%
    2018$2,811 +4%$277,267 +4.6%
    2017$2,703 $265,200
    2016-- $265,200
    2015-- $265,200 -1.1%
    2014-- $268,200
    2013-- $268,200
    2012-- $268,200 -17.5%
    2011-- $325,020 +4.4%
    2010-- $311,462 +4.6%
    2009-- $297,906 +4.8%
    2008-- $284,350 +13.4%
    2007-- $250,772 +15.5%
    2006-- $217,196 +18.3%
    2005-- $183,620

    Find assessor info on the county website

    Neighborhood: 20764

    Nearby schools

    GreatSchools rating
    Schools provided by the listing agent
    • District: Anne Arundel County Public Schools

    Source: Bright MLS. This data may not be complete. We recommend contacting the local school district to confirm school assignments for this home.

    Get a cash offer in 3 minutes
    Find out how much your home could sell for in as little as 3 minutes with a no-obligation cash offer.
    Estimated market value
    $456,800
    Get a cash offer in 3 minutes
    Find out how much your home could sell for in as little as 3 minutes with a no-obligation cash offer.
    Estimated market value
    $456,800