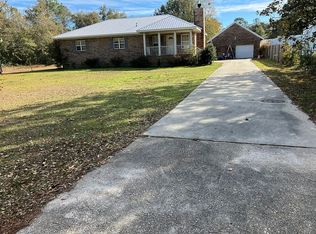
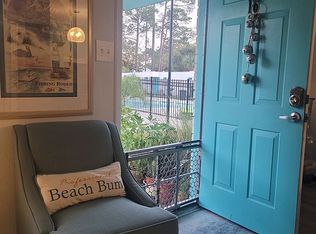
If you're interested note our phone number and call us. Zillow is shutting down all Owner for sale listings October 1st. This is one of a kind in Oyster Bay Village. Oyster Bay Village is a picturesque setting with many trees and flowering bushes just west of Gulf Shores and a 7 minute drive to beaches. A 55+, golf cart friendly community just off Fort Morgan Rd with a recently refinished heated pool and hot tub, clubhouse with full kitchen, meeting room, library, exercise room and wood work shop. There is a walking trail to Oyster Bay with a community gazebo. This end unit is one of a kind with custom upgrades and well maintained with a cathedral shiplap ceiling in the spacious living/dining area and two bay windows. All flooring is custom tile. The kitchen has plenty of cabinets, granite countertop and window sill and a custom picture window. Appliances are 2023 Samsung stainless steel - refrigerator, stove, microwave, dishwasher, clothes washer and dryer. Also the air conditioner has been recently serviced. The large primary bedroom has crown molding with a walk in closet and custom tiled walk in shower, with granite counter top vanity. Also, includes a 45" Samsung TV. The second bedroom has a walk in shower. The sunroom with a sky light and shiplap ceiling has custom sliding doors with enclosed sliding blinds which provides extra room for an office or bedroom, and includes a 45" Samsung TV. There are new custom 3 blade ceiling fans in the living room and both bedrooms. The unit also has a carport and walk in shop/storage room and a large patio in the back. An attic is available with ample room for storage. Just outside the front door is an approximately 300 year old Live Oak tree with swing and a large grass common area. Call today for your private showing. Motivated seller. HOA dues includes internet, water, sewer and trash in addition to common area expense and maintains exterior of unit including mowing and in ground sprinkler system. Buyer is to verify all information during due diligence. Our home can be seen 7 days a week. Call to make an appointment.
This property is not currently displayed as for sale or rent on Zillow. This may be different from what's on other websites or public sources.