Welcome home to a bright and airy top floor unit flooded with natural sunlight. Centrally located to major routes including Route 495 and Route 3, shopping and parks. Minutes to the Billerica train station. The very large living room has sliders to view the great outdoors and plenty of room to entertain your family and friends. Eat-in kitchen. Unique to a one bedroom, this expansive unit has a formal dining room (or a guest room). Freshly painted and new carpeting throughout the condo. Total bathroom refresh. Primary bedroom is large enough to have an office area. Spacious walk-in closet. Laundry on site. Extra storage cabinet in the basement. New window and doors. Move in ready.
Sold for $240,000
$240,000
1229 Lawrence St APT 303, Lowell, MA 01852
1beds
740sqft
Condominium
Built in 1970
-- sqft lot
$240,700 Zestimate®
$324/sqft
$2,235 Estimated rent
Home value
$240,700
$224,000 - $258,000
$2,235/mo
Zestimate® history
Owner options
List your home for rent
$2,235/mo
Rent Zestimate®
Find your next renter with Zillow Rental Manager. Plus, with online applications, you can quickly screen prospective tenants – for free.
$2,235/mo
Rent Zestimate®
Refinance and save
$1,959/mo
Est. payment
Refinancing to a lower rate could help reduce your monthly payments and save thousands over the life of the loan.
$1,959/mo
Est. payment
Explore your selling options
Work with a Zillow partner agent
Leverage their expertise and Zillow's premium Showcase listings to get your home seen by more buyers.
Get startedList with your own agent
Get your home in front of millions of buyers by listing it on Zillow.
Learn how to do itSell it yourself
Take full control of how buyers see your home on Zillow by listing For Sale by Owner (FSBO).
List your homeWhat's special
Eat-in kitchenNew window and doorsSpacious walk-in closetFlooded with natural sunlightFreshly paintedTotal bathroom refresh
Zillow last checked:
Listing updated:
Listed by:
Mark Johnson 508-272-1370,
Shea Realty Group 781-881-4000
Bought with:
Fermin Group
Century 21 North East
Source: MLS PIN,MLS#: 73506655
Facts & features
Interior
Bedrooms & bathrooms
- Bedrooms: 1
- Bathrooms: 1
- Full bathrooms: 1
Primary bedroom
- Features: Walk-In Closet(s), Flooring - Wall to Wall Carpet
- Level: Third
- Area: 204
- Dimensions: 17 x 12
Primary bathroom
- Features: No
Bathroom 1
- Features: Bathroom - Full, Bathroom - Tiled With Tub & Shower
- Level: Third
- Area: 40
- Dimensions: 8 x 5
Dining room
- Features: Flooring - Wall to Wall Carpet, Chair Rail
- Level: Third
- Area: 120
- Dimensions: 12 x 10
Kitchen
- Features: Dining Area
- Level: Third
- Area: 120
- Dimensions: 12 x 10
Living room
- Features: Flooring - Wall to Wall Carpet, Open Floorplan, Recessed Lighting
- Level: Third
- Area: 228
- Dimensions: 19 x 12
Heating
- Electric
Cooling
- Wall Unit(s)
Appliances
- Included: Range, Dishwasher, Refrigerator
- Laundry: In Building
Features
- Flooring: Tile, Vinyl, Carpet
- Has basement: Yes
- Has fireplace: No
- Common walls with other units/homes: No One Above
Interior area
- Total structure area: 740
- Total interior livable area: 740 sqft
- Finished area above ground: 740
Property
Parking
- Total spaces: 2
- Parking features: Off Street, Paved
- Uncovered spaces: 2
Details
- Parcel number: M:225 B:3520 L:1229 U:303,3195290
- Zoning: SMF
Construction
Type & style
- Home type: Condo
- Property subtype: Condominium
Materials
- Roof: Shingle
Condition
- Year built: 1970
Utilities & green energy
- Sewer: Public Sewer
- Water: Public
Community & HOA
Community
- Features: Shopping, Park, Laundromat, Highway Access
HOA
- Amenities included: Storage
- Services included: Water, Sewer, Insurance, Maintenance Structure, Road Maintenance, Maintenance Grounds, Snow Removal, Trash, Reserve Funds
- HOA fee: $388 monthly
Location
- Region: Lowell
Financial & listing details
- Price per square foot: $324/sqft
- Tax assessed value: $205,600
- Annual tax amount: $2,360
- Date on market: 5/19/2026
- Listing terms: Contract
Price history
| Date | Event | Price |
|---|---|---|
| 6/11/2026 | Sold | $240,000+0%$324/sqft |
Source: MLS PIN #73506655 Report a problem | ||
| 5/10/2026 | Contingent | $239,900$324/sqft |
Source: MLS PIN #73506655 Report a problem | ||
| 4/23/2026 | Listed for sale | $239,900+272.5%$324/sqft |
Source: MLS PIN #73506655 Report a problem | ||
| 8/1/1988 | Sold | $64,400$87/sqft |
Source: Public Record Report a problem | ||
Public tax history
| Year | Property taxes | Tax assessment |
|---|---|---|
| 2025 | $2,360 +6.3% | $205,600 +10.3% |
| 2024 | $2,220 +14.2% | $186,400 +19.1% |
| 2023 | $1,944 +2.2% | $156,500 +10.7% |
| 2022 | $1,903 | $141,400 |
| 2021 | $1,903 +13.5% | $141,400 +12.7% |
| 2020 | $1,677 +2.6% | $125,500 +7.8% |
| 2019 | $1,634 -3.9% | $116,400 -1.5% |
| 2018 | $1,701 +14.9% | $118,200 +19.2% |
| 2017 | $1,480 +3.2% | $99,200 +4.9% |
| 2016 | $1,434 | $94,600 |
Find assessor info on the county website
Neighborhood: South Lowell
Nearby homes
- $281,0002 bd1 ba980 sqft1229 Lawrence St APT 102, Lowell, MA 01852Sold

- $306,7002 bd1 ba980 sqft1229 Lawrence St APT 204, Lowell, MA 01852Off Market

- $279,4002 bd1 ba980 sqft1229 Lawrence St APT 302, Lowell, MA 01852Off Market
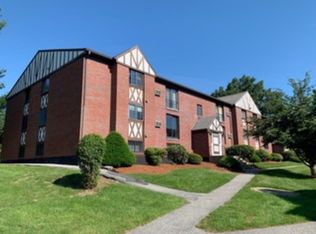
- $212,6001 bd1 ba740 sqft1229 Lawrence St APT 101, Lowell, MA 01852Off Market

- $177,2001 bd1 ba440 sqft1229 Lawrence St APT 103, Lowell, MA 01852Off Market
- $223,8001 bd1 ba740 sqft1229 Lawrence St APT 203, Lowell, MA 01852Off Market
- $264,7002 bd1 ba980 sqft1229 Lawrence St APT 104, Lowell, MA 01852Off Market
- $281,8002 bd1 ba980 sqft1229 Lawrence St APT 202, Lowell, MA 01852Off Market
Nearby schools
GreatSchools rating
- 6/10Pyne Arts Magnet SchoolGrades: PK-8Distance: 0.3 mi
- NALeblanc Therapeutic Day SchoolGrades: 9-12Distance: 0.8 mi
- 5/10Benjamin F. Butler Middle SchoolGrades: 5-8Distance: 0.8 mi
Get a cash offer in 3 minutes
Find out how much your home could sell for in as little as 3 minutes with a no-obligation cash offer.
Estimated market value
$240,700
Get a cash offer in 3 minutes
Find out how much your home could sell for in as little as 3 minutes with a no-obligation cash offer.
Estimated market value
$240,700
- Massachusetts
- Middlesex County
- Lowell
- 01852
- South Lowell
- 1229 Lawrence St Apartment 303
