Skip main navigation
Sold for $275,000
  • $275,000

    1229 Ledge Dr, York, PA 17408

    3beds
    1,736sqft
    Townhouse
    Built in 2011
    9,095 Square Feet Lot
    $277,800 Zestimate®
    $158/sqft
    $2,004 Estimated rent

    Home value

    $277,800

    $261,000 - $294,000

    $2,004/mo

    Zestimate® history
    Loading
    Loading...

    Owner options

    List your home for rent

    $2,004/mo

    Rent Zestimate®

    Find your next renter with Zillow Rental Manager. Plus, with online applications, you can quickly screen prospective tenants – for free.

    Learn more

    $2,004/mo

    Rent Zestimate®

    Refinance and save

    $1,942/mo

    Est. payment

    Refinancing to a lower rate could help reduce your monthly payments and save thousands over the life of the loan.

    See today's rates

    $1,942/mo

    Est. payment

    Explore your selling options

    Work with a Zillow partner agent

    Leverage their expertise and Zillow's premium Showcase listings to get your home seen by more buyers.

    Get started

    List with your own agent

    Get your home in front of millions of buyers by listing it on Zillow.

    Learn how to do it

    Sell it yourself

    Take full control of how buyers see your home on Zillow by listing For Sale by Owner (FSBO).

    List your home

    What's special

    Private backyardFully fenced yardBeautifully renovatedWarm inviting atmosphereBright gleaming wallsOpen and airy layoutWalk-in closet
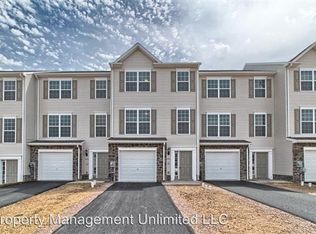
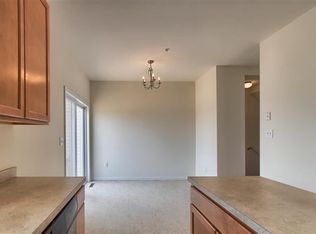
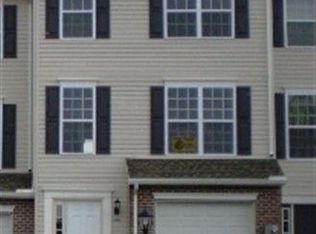
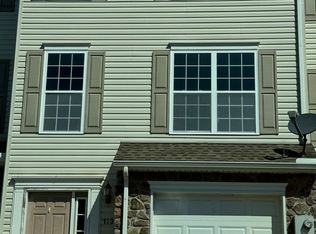
    Welcome To This Beautifully Renovated And Highly Sought-After End-Unit Townhome Offering Style, Space, And Comfort Throughout. Freshly Updated With New Paint And Carpet, This Home Features Bright, Gleaming Walls And A Warm, Inviting Atmosphere From The Moment You Enter! The Main Living Area Boasts An Open And Airy Layout That Flows Seamlessly Into A Beautiful Sunroom Located Just Off The Kitchen—Perfect For Relaxing, Entertaining, Or Enjoying Morning Coffee With Plenty Of Natural Light! The Kitchen Is Stunning With Tall, White Cabinetry, Stainless Steel Appliances, And A Clean, Modern Feel That Makes Both Everyday Living And Hosting a Pleasure! A Convenient Half Bathroom Is Also Located On The Main Level Off of the Spacious Family Room! Upstairs, You’ll Find a Spacious Primary Bedroom Suite Featuring a Walk-In Closet And A Private Attached Bathroom! Two Additional Bedrooms And a Full Hall Bathroom Provide Comfortable Space For Family, Guests, Or A Home Office! The Finished Lower Level Offers Even More Flexible Living Space And Includes An Additional Half Bathroom. This Area Is Perfect For A Theater Room, Playroom, Office, Exercise Space, Or Craft Room—Whatever Best Fits Your Lifestyle! Step Outside To Enjoy The Private Backyard Featuring A Covered Paver Patio Area, And A Fully Fenced Yard—Ideal For Outdoor Dining, Entertaining, Pets, Or Simply Relaxing! With Its Desirable End-Unit Location, Thoughtful Updates, And Versatile Living Spaces, This Move-In Ready Home Is A Wonderful Opportunity You Won’t Want To Miss!

    Zillow last checked:

    Listing updated:

    Listed by:

    Christopher Martin 717-368-2359,

    Coldwell Banker Realty

    Bought with:

    Jennifer Krammes, 5001067

    JAK Real Estate

    Source: Bright MLS,MLS#: PAYK2098948MLS Logo

    Facts & features

    Interior

    Bedrooms & bathrooms
    • Bedrooms: 3
    • Bathrooms: 4
    • Full bathrooms: 2
    • 1/2 bathrooms: 2
    • Main level bathrooms: 1
    Basement
    • Area: 200
    Heating
    • Central, Natural Gas
    Cooling
    • Central Air, Electric
    Appliances
    • Included: Microwave, Oven/Range - Electric, Dishwasher, Electric Water Heater
    Features
    • Basement: Full,Finished
    • Has fireplace: No
    Interior area
    • Total structure area: 1,736
    • Total interior livable area: 1,736 sqft
    • Finished area above ground: 1,536
    • Finished area below ground: 200

    Property

    Parking
    • Total spaces: 1
    • Parking features: Basement, Garage Door Opener, Attached
    • Attached garage spaces: 1
    Accessibility
    • Accessibility features: None
    Features
    • Levels: Two
    • Stories: 2
    • Pool features: None
    • Fencing: Vinyl
    Lot
    • Size: 9,095 Square Feet
    Details
    • Additional structures: Above Grade, Below Grade
    • Parcel number: 33000120003A000000
    • Zoning: RESIDENTIAL
    • Special conditions: Standard

    Construction

    Type & style
    • Home type: Townhouse
    • Architectural style: Traditional
    • Property subtype: Townhouse
    Materials
    • Vinyl Siding, Aluminum Siding
    • Foundation: Block
    Condition
    • Excellent
    • New construction: No
    • Year built: 2011
    • Major remodel year: 2024

    Utilities & green energy

    • Sewer: Public Sewer
    • Water: Public

    Community & HOA

    Community
    • Subdivision: Jackson Heights
    HOA
    • Has HOA: Yes
    • Services included: Common Area Maintenance
    • HOA fee: $125 annually
    Location
    • Region: York
    • Municipality: JACKSON TWP

    Financial & listing details

    • Price per square foot: $158/sqft
    • Tax assessed value: $122,830
    • Annual tax amount: $4,269
    • Date on market: 3/11/2026
    • Listing agreement: Exclusive Right To Sell
    • Listing terms: Cash,Conventional,VA Loan,USDA Loan
    • Ownership: Fee Simple

    Price history

    DateEventPrice
    4/17/2026Sold$275,000$158/sqft
    Source: Bright MLS #PAYK2098948 Report a problem
    3/15/2026Pending sale$275,000+10%$158/sqft
    Source: Bright MLS #PAYK2098948 Report a problem
    3/11/2026Listed for sale$249,995+30.2%$144/sqft
    Source: Bright MLS #PAYK2098948 Report a problem
    3/10/2026Sold$192,000+39.1%$111/sqft
    Source: Public Record Report a problem
    4/29/2016Sold$138,000-2.8%$79/sqft
    Source: Public Record Report a problem
    1/31/2012Sold$142,000$82/sqft
    Source: Public Record Report a problem

    Public tax history

    YearProperty taxesTax assessment
    2025$4,093 +1.1%$122,830
    2024$4,049 $122,830
    2023$4,049 +4.5%$122,830
    2022$3,874 -0.8%$122,830
    2021$3,905 +1.4%$122,830
    2020$3,853 +2.2%$122,830
    2019$3,770 +1.4%$122,830
    2018$3,719 +349.9%$122,830
    2017$827 $122,830
    2016-- $122,830
    2015-- $122,830
    2014-- $122,830
    2013-- $122,830 +236.7%
    2012-- $36,480
    2011-- $36,480
    2010-- --
    Find assessor info on the county website

    Neighborhood: 17408

    Nearby schools

    GreatSchools rating
    Schools provided by the listing agent
    • District: Spring Grove Area

    Source: Bright MLS. This data may not be complete. We recommend contacting the local school district to confirm school assignments for this home.

    Get pre-qualified for a loan
    At Zillow Home Loans, we can pre-qualify you in as little as 5 minutes with no impact to your credit score.

    An equal housing lender. NMLS #10287.

    Sell for more on Zillow
    Get a Zillow Showcase℠ listing at no additional cost and you could sell for .
    $277,800
    2% more
    +$5,556
    With Zillow Showcase(estimated)
    $283,356