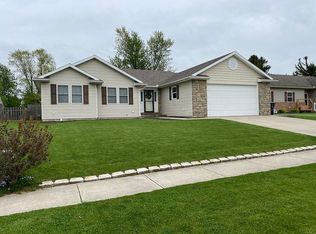
Welcome home to 1229 Leiser Ave! Nestled in a quiet, private neighborhood, this well maintained 3-bedroom, 2-bath ranch offers the easy-living lifestyle you've been looking for. The thoughtfully designed floor plan features a spacious primary suite complete with its own private bath and a large walk-in closet. Step outside to enjoy the fully fenced backyard with a brand-new deck, perfect for summer cookouts, entertaining, or simply relaxing with your morning coffee. Whether you're looking to downsize, purchase your first home, or simply enjoy the convenience of single-level living, this home checks all the boxes. Peaceful surroundings, low-maintenance living, and move-in ready. These homes usually sell fast!
Under contract
$264,900
1229 Leiser Ave, Findlay, OH 45840
3beds
1,393sqft
Single Family Residence
Built in 2006
9,147 Square Feet Lot
$-- Zestimate®
$190/sqft
$-- HOA
What's special
Brand-new deckSpacious primary suiteFully fenced backyardLarge walk-in closetPrivate bath
- 84 days
- 98
- 0
Likely to sell faster than
Zillow last checked:
Listing updated:
Listed by:
Nicole Keuneke 419-957-3895,
Key Realty, LTD
Source: NORIS,MLS#: 10009779
Facts & features
Interior
Bedrooms & bathrooms
- Bedrooms: 3
- Bathrooms: 2
- Full bathrooms: 2
Bedroom 2
- Level: Main
- Dimensions: 11 x 11
Bedroom 3
- Level: Main
- Dimensions: 11 x 14
Other
- Level: Main
- Dimensions: 12 x 13
Kitchen
- Level: Main
- Dimensions: 11 x 23
Living room
- Level: Main
- Dimensions: 16 x 23
Heating
- Forced Air, Natural Gas
Cooling
- Central Air
Appliances
- Included: Dishwasher, Microwave, Disposal, Electric Oven, Electric Range, Free-Standing Freezer, Refrigerator
- Laundry: Main Level
Features
- Ceiling Fan(s), Eat-in Kitchen, Open Floorplan, Walk-In Closet(s)
- Flooring: Carpet, Ceramic Tile, Luxury Vinyl
- Has basement: No
- Has fireplace: No
- Common walls with other units/homes: No Common Walls
Interior area
- Total structure area: 1,393
- Total interior livable area: 1,393 sqft
Video & virtual tour
Property
Parking
- Total spaces: 2
- Parking features: Concrete
- Garage spaces: 2
Features
- Levels: One
- Patio & porch: Deck
- Exterior features: Private Yard, Storage
- Fencing: Wood
Lot
- Size: 9,147 Square Feet
- Dimensions: 68X132
Details
- Parcel number: 580001011307
Construction
Type & style
- Home type: SingleFamily
- Architectural style: Ranch
- Property subtype: Single Family Residence
Materials
- Brick, Vinyl Siding
- Foundation: Crawl Space
- Roof: Shingle
Condition
- New construction: No
- Year built: 2006
Utilities & green energy
- Electric: 200+ Amp Service
- Sewer: Public Sewer
- Water: Public
- Utilities for property: Electricity Connected, Natural Gas Connected, Water Connected
Community & HOA
Community
- Subdivision: None
HOA
- Has HOA: No
Location
- Region: Findlay
Financial & listing details
- Price per square foot: $190/sqft
- Tax assessed value: $232,550
- Annual tax amount: $2,184
- Date on market: 6/29/2026
- Listing terms: Cash,Conventional,FHA,VA Loan
- Electric utility on property: Yes
Estimated market value
Not available
Estimated sales range
Not available
Not available
Price history
| Date | Event | Price |
|---|---|---|
| 8/5/2026 | Contingent | $264,900$190/sqft |
Source: NORIS #10009779 Report a problem | ||
| 6/29/2026 | Listed for sale | $264,900+92.3%$190/sqft |
Source: NORIS #10009779 Report a problem | ||
| 8/16/2013 | Sold | $137,750-1.5%$99/sqft |
Source: NORIS #125598 Report a problem | ||
| 7/30/2013 | Listed for sale | $139,900+4%$100/sqft |
Source: ERA Geyer-Noakes Realty Group #125598 Report a problem | ||
| 2/27/2007 | Sold | $134,500+382.1%$97/sqft |
Source: Public Record Report a problem | ||
| 7/10/2006 | Sold | $27,900$20/sqft |
Source: Public Record Report a problem | ||
Public tax history
| Year | Property taxes | Tax assessment |
|---|---|---|
| 2025 | $2,184 +9.1% | $81,390 +23% |
| 2024 | $2,002 -1.3% | $66,170 |
| 2023 | $2,028 -0.4% | $66,170 |
| 2022 | $2,036 +17.7% | $66,170 +29.1% |
| 2021 | $1,730 +0% | $51,250 |
| 2020 | $1,730 +2.1% | $51,250 |
| 2019 | $1,695 -6.4% | $51,250 +1.8% |
| 2018 | $1,810 +100.1% | $50,350 |
| 2017 | $904 -49.4% | $50,350 |
| 2016 | $1,786 +11.3% | $50,350 +10.8% |
| 2015 | $1,604 0% | $45,440 |
| 2014 | $1,604 -19.9% | $45,440 |
| 2012 | $2,003 +0.3% | $45,440 |
| 2011 | $1,998 0% | $45,440 |
| 2010 | $1,998 +2.4% | $45,440 -3.4% |
| 2009 | $1,952 +10% | $47,060 |
| 2008 | $1,774 +0.3% | $47,060 |
| 2007 | $1,768 | $47,060 |
Find assessor info on the county website
Monthly payment
Est. payment
Payment breakdown
Explore the cost of this home by adjusting the details. Changes won't be saved.Climate risks
Neighborhood: 45840
Nearby schools
Schools provided by the listing agent
- Elementary: Whittier
- Middle: Donnell
- High: Findlay
Source: NORIS. This data may not be complete. We recommend contacting the local school district to confirm school assignments for this home.
Similar homes
- $264,9003 bd3 ba1.5k sqft1524 Plum Creek Dr, Findlay, OH 45840For Sale
 MLS ID #10012294, Candace Marie Pedigo, Serenity Realty LLC. NORIS
 - $269,0003 bd2 ba1.1k sqft1056 Crystal Ln, Findlay, OH 45840For Sale
 MLS ID #10011933, Wendi Kay, Key Realty LTD. NORIS
 - $299,5003 bd2 ba1.9k sqft1501 Marcelle Ave, Findlay, OH 45840For Sale
 MLS ID #10013399, Debbie Lin Katich, The Danberry Co. NORIS
 - $265,0003 bd2 ba1.4k sqft2301 Northridge Rd, Findlay, OH 45840For Sale
 MLS ID #10011172, Kenneth J Lucius, Key Realty. NORIS
