This 4-bed, 3-bath gem is better than new, showcasing a thoughtfully designed interior, fully fenced & landscaped front & rear yards, & ready for you to move in! The heart of the home is the kitchen, featuring a large granite island that's functional. Additional features in the kitchen include SS appliances, a gas stove & a sizable pantry. With its open feel & many windows, the living & dining rooms offer a focal point for gatherings. The primary bedroom is on the main floor & features a luxury 4-piece bath & large walk in closet. Granite counters can also be found throughout the home. Upstairs, the loft provides a versatile space, adapting to your lifestyle changes & needs. In the backyard relax & enjoy the large concrete patio. This home enjoys a close proximity to schools & parks, adding a layer of convenience to this idyllic dwelling. Don't miss out!
Sold for $490,000
Zillow last checked:
Listing updated:
Bought with:
Erin Brady, 100075065
C3 Real Estate Solutions, LLC
Source: IRES as distributed by MLS GRID,MLS#: 1000190
Price history
| Date | Event | Price |
|---|---|---|
| 1/31/2024 | Sold | $490,000-1.6%$200/sqft |
Source:  IRES as distributed by MLS GRID #1000190 Report a problem IRES as distributed by MLS GRID #1000190 Report a problem | ||
| 1/1/2024 | Pending sale | $498,000$203/sqft |
Source:  REcolorado as distributed by MLS GRID #IR1000190 Report a problem REcolorado as distributed by MLS GRID #IR1000190 Report a problem | ||
| 1/1/2024 | Price change | $498,000+3.8%$203/sqft |
Source: IRES as distributed by MLS GRID #1000190 Report a problem | ||
| 12/18/2023 | Price change | $480,000-5.9%$196/sqft |
Source: IRES as distributed by MLS GRID #1000190 Report a problem | ||
| 12/1/2023 | Listed for sale | $510,000+2.8%$208/sqft |
Source: IRES as distributed by MLS GRID #1000190 Report a problem | ||
| 12/13/2022 | Sold | $495,995$202/sqft |
Source: Public Record Report a problem | ||
| 9/16/2022 | Price change | $495,995-1.8%$202/sqft |
Source:  View Homes Report a problem View Homes Report a problem | ||
| 9/8/2022 | Price change | $504,995-2.9%$206/sqft |
Source: View Homes Report a problem | ||
| 9/2/2022 | Price change | $520,245-0.1%$212/sqft |
Source: View Homes Report a problem | ||
| 8/23/2022 | Price change | $520,995-3.6%$212/sqft |
Source: View Homes Report a problem | ||
| 8/10/2022 | Price change | $540,245-0.9%$220/sqft |
Source: View Homes Report a problem | ||
| 8/3/2022 | Price change | $545,245-0.9%$222/sqft |
Source: View Homes Report a problem | ||
| 7/26/2022 | Price change | $549,995-2.7%$224/sqft |
Source: View Homes Report a problem | ||
| 6/1/2022 | Price change | $565,245+0.3%$231/sqft |
Source: View Homes Report a problem | ||
| 5/27/2022 | Listed for sale | $563,670$230/sqft |
Source: View Homes Report a problem | ||
| 5/26/2022 | Listing removed | -- |
Source: IRES as distributed by MLS GRID #963651 Report a problem | ||
| 4/22/2022 | Listed for sale | $563,670$230/sqft |
Source: IRES as distributed by MLS GRID #963651 Report a problem | ||
Nearby homes
- $454,3003 bd2 ba2.1k sqft1227 Lily Mountain Rd, Severance, CO 80550Off Market

- $488,5003 bd3 ba3.2k sqft1231 Lily Mountain Rd, Severance, CO 80550Sold
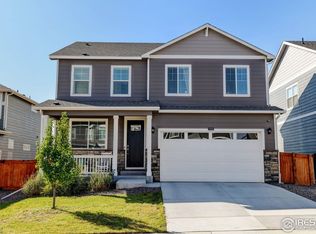
- $495,4003 bd3 ba2.3k sqft1225 Lily Mountain Rd, Severance, CO 80550Off Market

- $599,2004 bd2 ba3.4k sqft1233 Lily Mountain Rd, Windsor, CO 80550Off Market
Get a cash offer in 3 minutes
Find out how much your home could sell for in as little as 3 minutes with a no-obligation cash offer.
Estimated market value
$485,000
