Step into timeless charm with this beautifully preserved 1910 1½-story home, where historic character meets everyday livability. Original wood details shine throughout the home, from rich trim, and built-ins to exposed ceiling beams and cozy window seats that tell a story of craftsmanship rarely found today. The main level offers two comfortable bedrooms, a full bathroom, and the convenience of main-floor laundry. A classic butler’s pantry adds both charm and practicality, perfect for storage and entertaining. The inviting living spaces are warmed by a fireplace and flow seamlessly into a spacious family room ideal for gatherings or quiet evenings at home. Kitchen does not include appliances, and is plumbed and ready for a dishwasher to be added by buyer. Upstairs, you’ll find an additional bedroom along with abundant storage space and the opportunity to create a fourth bedroom if desired or simply enjoy the extra room for organization, hobbies, or seasonal storage. The partially finished basement expands your living options even further, featuring generous storage, a large family room, and plumbing already in place for an additional bathroom. Outside, the property continues to impress with mature, thoughtfully designed landscaping, a large storage shed, and a carport. This one-of-a-kind historic home offers warmth, character, and flexibility, all while honoring the craftsmanship of a bygone era. A rare opportunity to own a truly special property.
Sold for $135,000
Street View
Zestimate®
$135,000
1229 Linden St, Sidney, NE 69162
3beds
1baths
2,500sqft
Single Family Residence
Built in 1910
8,712 Square Feet Lot
$135,000 Zestimate®
$54/sqft
$1,404 Estimated rent
Home value
$135,000
Estimated sales range
Not available
$1,404/mo
Zestimate® history
Owner options
List your home for rent
$1,404/mo
Rent Zestimate®
Find your next renter with Zillow Rental Manager. Plus, with online applications, you can quickly screen prospective tenants – for free.
$1,404/mo
Rent Zestimate®
Refinance and save
$766/mo
Est. payment
Refinancing to a lower rate could help reduce your monthly payments and save thousands over the life of the loan.
$766/mo
Est. payment
Explore your selling options
Work with a Zillow partner agent
Leverage their expertise and Zillow's premium Showcase listings to get your home seen by more buyers.
Get startedList with your own agent
Get your home in front of millions of buyers by listing it on Zillow.
Learn how to do itSell it yourself
Take full control of how buyers see your home on Zillow by listing For Sale by Owner (FSBO).
List your homeWhat's special
Partially finished basementMain-floor laundryLarge storage shedOriginal wood detailsGenerous storageExposed ceiling beamsSpacious family room
Zillow last checked:
Listing updated:
Listed by:
Taylor Wills,
NEBRASKA REALTY
Bought with:
House Agent
NEBRASKA REALTY
Source: SBCMLS,MLS#: 26914
Facts & features
Interior
Bedrooms & bathrooms
- Bedrooms: 3
- Bathrooms: 1
Primary bedroom
- Level: Main
Bedroom 2
- Level: Main
Bedroom 3
- Level: Upper
Dining room
- Features: Formal, Carpet
- Level: Main
Family room
- Features: Carpet
- Level: Basement
Kitchen
- Features: Wood
- Level: Main
Living room
- Features: Sliding Glass D, Carpet
- Level: Main
Basement
- Area: 1568
Heating
- Natural Gas
Cooling
- Central Air
Appliances
- Included: Gas Water Heater
- Laundry: Main Level
Features
- Workshop, Pantry, Eat-in Kitchen
- Windows: Storm Window(s), Bay Window(s), Window Treatments
- Basement: Full,Partially Finished
- Number of fireplaces: 2
- Fireplace features: Two, Living Room
Interior area
- Total structure area: 4,068
- Total interior livable area: 2,500 sqft
- Finished area above ground: 2,500
Property
Parking
- Total spaces: 1
- Parking features: Carport
- Garage spaces: 1
- Has carport: Yes
Features
- Levels: One and One Half
- Patio & porch: Covered
- Exterior features: Rain Gutters
- Fencing: Wood,Chain Link
Lot
- Size: 8,712 Square Feet
- Features: Established Yar, Good
Details
- Additional structures: Shed(s)
- Parcel number: 170058786
Construction
Type & style
- Home type: SingleFamily
- Property subtype: Single Family Residence
Materials
- Frame, Hard Board
- Roof: Composition
Condition
- New construction: No
- Year built: 1910
Utilities & green energy
- Sewer: Public Sewer
- Water: Public
- Utilities for property: Natural Gas Available, Electricity Available
Community & HOA
Location
- Region: Sidney
Financial & listing details
- Price per square foot: $54/sqft
- Tax assessed value: $106,735
- Annual tax amount: $2,341
- Price range: $135K - $135K
- Date on market: 1/12/2026
- Road surface type: Paved
Price history
| Date | Event | Price |
|---|---|---|
| 9/21/2026 | Sold | $135,000-18.4%$54/sqft |
Source: SBCMLS #26914 Report a problem | ||
| 8/10/2026 | Pending sale | $165,500$66/sqft |
Source: SBCMLS #26914 Report a problem | ||
| 7/10/2026 | Price change | $165,500-5.4%$66/sqft |
Source: SBCMLS #26914 Report a problem | ||
| 5/1/2026 | Price change | $175,000-8.6%$70/sqft |
Source: SBCMLS #26914 Report a problem | ||
| 3/18/2026 | Price change | $191,500-4.3%$77/sqft |
Source: SBCMLS #26914 Report a problem | ||
| 1/12/2026 | Listed for sale | $200,000$80/sqft |
Source: SBCMLS #26914 Report a problem | ||
Public tax history
| Year | Property taxes | Tax assessment |
|---|---|---|
| 2025 | $2,341 +5.9% | $106,735 +9% |
| 2024 | $2,211 -10.3% | $97,921 -5.7% |
| 2023 | $2,465 +7.2% | $103,881 +9.5% |
| 2022 | $2,299 +5.4% | $94,836 +6.3% |
| 2021 | $2,181 +13.1% | $89,181 +12.7% |
| 2020 | $1,927 -7.9% | $79,100 -11% |
| 2018 | $2,092 -12.9% | $88,850 -14% |
| 2017 | $2,401 | $103,313 |
| 2016 | -- | $103,313 |
| 2015 | $843 | $103,313 -2.8% |
| 2014 | -- | $106,283 +0.3% |
| 2013 | $487 -3.8% | $105,920 |
| 2012 | $506 -78.7% | $105,920 |
| 2011 | $2,379 +23.9% | $105,920 +24.2% |
| 2010 | $1,921 | $85,308 |
Find assessor info on the county website
Neighborhood: 69162
Nearby homes
- $112,7002 bd1 ba1k sqft1243 Linden St, Sidney, NE 69162Off Market
- $360,4004 bd3 ba2.8k sqft1220 12th Ave, Sidney, NE 69162Off Market
- $213,3003 bd1 ba1.7k sqft1204 12th Ave, Sidney, NE 69162Off Market
- $143,8002 bd1 ba1.7k sqft1230 Maple St, Sidney, NE 69162Off Market
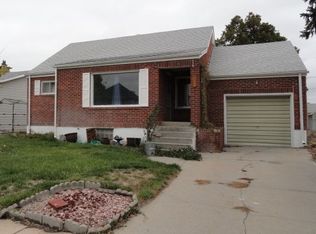
- $320,7004 bd2 ba2k sqft1240 Maple St, Sidney, NE 69162Off Market
- $85,5001 bd2 ba773 sqft1216 Maple St, Sidney, NE 69162Off Market
- $132,0003 bd2 ba1.1k sqft1228 12th Ave, Sidney, NE 69162Off Market
- $138,7004 bd2 ba991 sqft1204 13th Ave, Sidney, NE 69162Off Market
Nearby schools
GreatSchools rating
- NACentral Elementary SchoolGrades: PK-KDistance: 0.3 mi
- 7/10Sidney Middle SchoolGrades: 7-8Distance: 0.5 mi
- 3/10Sidney High SchoolGrades: 9-12Distance: 0.5 mi


Get pre-qualified for a loan
At Zillow Home Loans, we can pre-qualify you in as little as 5 minutes with no impact to your credit score.An equal housing lender. NMLS #10287.
- Nebraska
- Cheyenne County
- Sidney
- 69162
- 1229 Linden St
