Check out this charming ranch-style brick home featuring 4 bedrooms, 3 baths, 3 living areas, and a private upstairs mother-in-law suite on a huge corner lot in coveted Richardson Heights. From the moment you arrive, you will feel right at home with meticulous landscaping, mature trees, a charming planter box beneath the front window, and an adorable front patio. Step inside and fall in love with the pride of ownership found throughout this beautifully maintained one-owner home featuring warm wood floors, traditional crown molding, plantation shutters, abundant natural light, and a fresh neutral palette. Spacious primary suite offers a full bath and huge walk-in closet, while downstairs secondary bedrooms also feature walk-in closets. Main bath showcases a charming coastal rustic vibe. Versatile secondary bedroom with French glass doors and built-in shelving can function as a flex space, office, or guest room. Thoughtfully designed kitchen opens to the living and dining area featuring granite countertops, custom cabinetry with spice rack drawers, turntables, pull-out shelving, stainless steel appliances, and deep stainless sink. Terracotta-look tile entry leads to a large step-down den with coffered ceiling and cozy fireplace perfect for cool evenings. Expansive sunroom with skylights, built-in office space, and backyard views offers endless possibilities for an art studio, reading nook, or work-from-home retreat. Upstairs private mother-in-law suite includes full bath and two oversized walk-in closets. Step outside to your backyard retreat with private courtyard, extended flagstone patio, lush landscaping, covered back porch, charming cottage shed, benches, swings, and space to grill and entertain all summer long. Within walking distance to Richardson West Junior High Arts & Technology Magnet, Arapaho Classical Magnet School, Richardson High School, Mimosa Park, and abundant dining, shopping, and conveniences. Welcome home!
Sold
Price Unknown
1229 Magnolia Dr, Richardson, TX 75080
4beds
2,713sqft
Single Family Residence
Built in 1959
0.34 Acres Lot
$588,200 Zestimate®
$--/sqft
$3,952 Estimated rent
Home value
$588,200
$559,000 - $618,000
$3,952/mo
Zestimate® history
Owner options
List your home for rent
$3,952/mo
Rent Zestimate®
Find your next renter with Zillow Rental Manager. Plus, with online applications, you can quickly screen prospective tenants – for free.
$3,952/mo
Rent Zestimate®
Refinance and save
Refinancing to a lower rate could help reduce your monthly payments and save thousands over the life of the loan.
Explore your selling options
Work with a Zillow partner agent
Leverage their expertise and Zillow's premium Showcase listings to get your home seen by more buyers.
Get startedList with your own agent
Get your home in front of millions of buyers by listing it on Zillow.
Learn how to do itSell it yourself
Take full control of how buyers see your home on Zillow by listing For Sale by Owner (FSBO).
List your homeWhat's special
Cozy fireplaceCharming cottage shedExtended flagstone patioWarm wood floorsAbundant natural lightStainless steel appliancesBuilt-in office space
Zillow last checked:
Listing updated:
Listed by:
Preston Bauman 0667303 817-312-2425,
Nelson Realty 817-312-2425
Bought with:
Brianna Castillo, 0668250
RE/MAX DFW Associates
Source: NTREIS,MLS#: 21278041
Facts & features
Interior
Bedrooms & bathrooms
- Bedrooms: 4
- Bathrooms: 3
- Full bathrooms: 3
Primary bedroom
- Features: Ceiling Fan(s), En Suite Bathroom
- Level: First
- Dimensions: 13 x 12
Primary bedroom
- Features: Ceiling Fan(s), En Suite Bathroom
- Level: Second
- Dimensions: 15 x 24
Bedroom
- Features: Ceiling Fan(s)
- Level: First
- Dimensions: 12 x 10
Bedroom
- Features: Ceiling Fan(s)
- Level: First
- Dimensions: 10 x 10
Primary bathroom
- Features: En Suite Bathroom
- Level: First
- Dimensions: 4 x 7
Primary bathroom
- Features: Built-in Features, En Suite Bathroom
- Level: Second
- Dimensions: 5 x 8
Dining room
- Level: First
- Dimensions: 12 x 18
Family room
- Features: Built-in Features, Ceiling Fan(s), Fireplace
- Level: First
- Dimensions: 20 x 19
Other
- Level: First
- Dimensions: 7 x 9
Kitchen
- Features: Built-in Features, Granite Counters
- Level: First
- Dimensions: 9 x 14
Living room
- Level: First
- Dimensions: 16 x 12
Sunroom
- Features: Ceiling Fan(s)
- Level: First
- Dimensions: 25 x 13
Heating
- Central, Fireplace(s), Natural Gas
Cooling
- Central Air, Ceiling Fan(s), Electric, Roof Turbine(s)
Appliances
- Included: Some Gas Appliances, Double Oven, Dishwasher, Disposal, Gas Oven, Gas Range, Gas Water Heater, Microwave, Plumbed For Gas, Trash Compactor
- Laundry: Washer Hookup, Electric Dryer Hookup, Laundry in Utility Room
Features
- Built-in Features, Cedar Closet(s), Decorative/Designer Lighting Fixtures, Granite Counters, High Speed Internet, In-Law Floorplan, Multiple Master Suites, Open Floorplan, Paneling/Wainscoting, Cable TV
- Flooring: Carpet, Ceramic Tile, Hardwood
- Windows: Skylight(s), Shutters, Window Coverings
- Has basement: No
- Number of fireplaces: 1
- Fireplace features: Family Room, Glass Doors, Gas Log, Raised Hearth
Interior area
- Total interior livable area: 2,713 sqft
Property
Parking
- Total spaces: 2
- Parking features: Door-Multi, Driveway, Garage, Garage Door Opener, Lighted, Oversized, Garage Faces Side, Storage, Workshop in Garage
- Attached garage spaces: 2
Features
- Levels: Two
- Stories: 1
- Patio & porch: Rear Porch, Front Porch, Patio, Covered
- Exterior features: Lighting, Private Yard, Rain Gutters, Storage
- Pool features: None, Community
- Fencing: Back Yard,Fenced,Gate,Privacy,Wood
Lot
- Size: 0.34 Acres
- Features: Corner Lot, Hardwood Trees, Landscaped, Many Trees, Subdivision, Sprinkler System
Details
- Parcel number: 42167501000010000
Construction
Type & style
- Home type: SingleFamily
- Architectural style: Ranch,Detached
- Property subtype: Single Family Residence
Materials
- Brick
- Foundation: Concrete Perimeter, Pillar/Post/Pier
- Roof: Composition,Shingle
Condition
- Year built: 1959
Utilities & green energy
- Sewer: Public Sewer
- Water: Public
- Utilities for property: Natural Gas Available, Sewer Available, Separate Meters, Water Available, Cable Available
Community & HOA
Community
- Features: Playground, Park, Pool, Tennis Court(s), Curbs, Sidewalks
- Security: Prewired, Smoke Detector(s)
- Subdivision: Richardson Heights 09 1st Sec
HOA
- Has HOA: No
Location
- Region: Richardson
Financial & listing details
- Tax assessed value: $531,330
- Annual tax amount: $11,591
- Date on market: 5/22/2026
- Cumulative days on market: 12 days
- Listing terms: Cash,Conventional,FHA,VA Loan
- Exclusions: All Staging Items, Piano
Price history
| Date | Event | Price |
|---|---|---|
| 7/17/2026 | Sold | -- |
Source: NTREIS #21278041 Report a problem | ||
| 6/21/2026 | Pending sale | $599,900$221/sqft |
Source: NTREIS #21278041 Report a problem | ||
| 6/4/2026 | Contingent | $599,900$221/sqft |
Source: NTREIS #21278041 Report a problem | ||
| 5/22/2026 | Listed for sale | $599,900$221/sqft |
Source: NTREIS #21278041 Report a problem | ||
Public tax history
| Year | Property taxes | Tax assessment |
|---|---|---|
| 2025 | $2,864 +10.5% | $531,330 |
| 2024 | $2,592 +6.6% | $531,330 +20.1% |
| 2023 | $2,432 -0.2% | $442,300 |
| 2022 | $2,436 +3.1% | $442,300 +33.8% |
| 2021 | $2,363 +1.3% | $330,610 +2.5% |
| 2020 | $2,333 +12% | $322,610 |
| 2019 | $2,083 +7.2% | $322,610 |
| 2018 | $1,943 -20% | $322,610 +26.5% |
| 2017 | $2,430 +5.6% | $255,000 +14.8% |
| 2016 | $2,301 +5.6% | $222,040 +7.1% |
| 2015 | $2,179 | $207,390 +11.2% |
| 2014 | $2,179 | $186,530 |
| 2013 | -- | -- |
| 2012 | -- | -- |
| 2011 | -- | -- |
| 2010 | -- | -- |
| 2009 | -- | -- |
| 2008 | -- | -- |
| 2007 | -- | -- |
| 2005 | -- | -- |
| 2004 | -- | -- |
| 2003 | -- | -- |
| 2002 | -- | -- |
| 2001 | -- | -- |
Find assessor info on the county website
Neighborhood: Arapaho
Nearby homes
- $339,3003 bd2 ba1.2k sqft1227 Magnolia Dr, Richardson, TX 75080Off Market
- $380,8003 bd2 ba1.2k sqft1225 Magnolia Dr, Richardson, TX 75080Off Market
- $484,2003 bd2 ba1.7k sqft1301 Magnolia Dr, Richardson, TX 75080Off Market
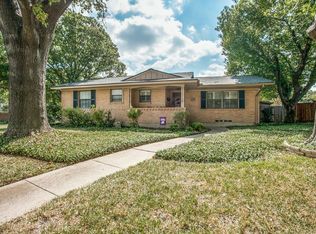
- $456,5003 bd2 ba1.7k sqft1224 Spruce Dr, Richardson, TX 75080Off Market
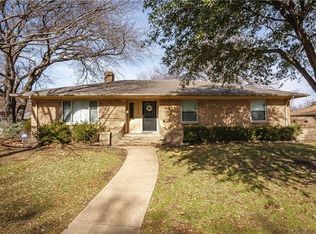
- $--3 bd2 ba1.3k sqft1228 Magnolia Dr, Richardson, TX 75080Sold
- $449,9003 bd2 ba1.3k sqft1230 Magnolia Dr, Richardson, TX 75080Off Market
- $392,4003 bd2 ba1.3k sqft1226 Magnolia Dr, Richardson, TX 75080Off Market
- $452,7004 bd2 ba1.8k sqft1223 Magnolia Dr, Richardson, TX 75080Off Market
Nearby schools
GreatSchools rating
- 10/10Arapaho Classical MagnetGrades: K-6Distance: 0.3 mi
- 7/10Richardson West Junior High SchoolGrades: 7-8Distance: 0.2 mi
- 6/10Richardson High SchoolGrades: 9-12Distance: 0.3 mi
Schools provided by the listing agent
- Elementary: Arapaho
- Middle: Richardson West
- High: Richardson
- District: Richardson ISD
Source: NTREIS. This data may not be complete. We recommend contacting the local school district to confirm school assignments for this home.
Get a cash offer in 3 minutes
Find out how much your home could sell for in as little as 3 minutes with a no-obligation cash offer.
Estimated market value
$588,200
Get a cash offer in 3 minutes
Find out how much your home could sell for in as little as 3 minutes with a no-obligation cash offer.
Estimated market value
$588,200
- Texas
- Dallas County
- Richardson
- 75080
- Arapaho
- 1229 Magnolia Dr
Nearby cities
Nearby neighborhoods
Nearby zip codes
Other Richardson Topics
