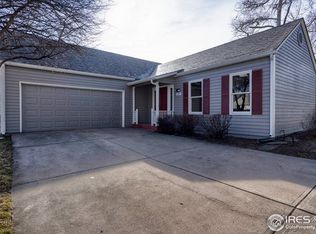
Welcome to 1229 Mansfield Dr, a beautifully reimagined home in the heart of midtown Fort Collins. Set on a large corner lot, this property blends thoughtful updates with a layout that simply works. The living space feels open and connected, with large windows bringing in natural light and offering great views of the truly private backyard. The kitchen is the centerpiece, featuring quartz countertops, custom cabinetry, upgraded appliances, and a spacious center island that makes both daily living and entertaining feel effortless. Engineered hardwood floors run throughout the main living areas, and the fireplace surrounded with custom woodwork adds a warm, inviting touch. While the thoughtfully designed horizontal handrails create focal points and a cohesive, modern look throughout.The primary suite offers a comfortable retreat with a beautifully updated ensuite bath, complete with dual vanities, a large shower, and a generous walk-in closet. Two additional bedrooms and bathrooms and a dedicated office space provide flexibility for whatever fits your lifestyle.Step outside and you will find a dream backyard. A brand new deck, stamped concrete patio, and hot tub create the perfect setting to relax or host, all surrounded by well maintained landscaping and a 6' privacy fence. Complete with garden beds and established rhubarb and 3 varieties of raspberries.Additional highlights include smart home wiring, a security system, updated insulation, and a two car garage. The location is hard to beat with easy access to Warren Park, the neighborhood pool and trails, Shepardson Elementary and Boltz Middle School, the Power Line Trail, nearby shopping, and within a quick drive to Old Town.
Sold for $812,500
$812,500
1229 Mansfield Dr, Fort Collins, CO 80525
3beds
2,290sqft
Single Family Residence
Built in 1981
10,019 Square Feet Lot
$812,400 Zestimate®
$355/sqft
$2,716 Estimated rent
Home value
$812,400
$772,000 - $853,000
$2,716/mo
Zestimate® history
Owner options
List your home for rent
$2,716/mo
Rent Zestimate®
Find your next renter with Zillow Rental Manager. Plus, with online applications, you can quickly screen prospective tenants – for free.
$2,716/mo
Rent Zestimate®
Refinance and save
$4,692/mo
Est. payment
Refinancing to a lower rate could help reduce your monthly payments and save thousands over the life of the loan.
$4,692/mo
Est. payment
Explore your selling options
Work with a Zillow partner agent
Leverage their expertise and Zillow's premium Showcase listings to get your home seen by more buyers.
Get startedList with your own agent
Get your home in front of millions of buyers by listing it on Zillow.
Learn how to do itSell it yourself
Take full control of how buyers see your home on Zillow by listing For Sale by Owner (FSBO).
List your homeWhat's special
Garden bedsHot tubWell maintained landscapingLarge corner lotBrand new deckUpgraded appliancesQuartz countertops
Zillow last checked:
Listing updated:
Listed by:
Katie Mansouri 970-286-8624,
Group Mulberry,
The Mansouri Team 970-286-8624,
Group Mulberry
Bought with:
Harland Guy, 100092834
Group Mulberry
Source: IRES as distributed by MLS GRID,MLS#: 1057357
Facts & features
Interior
Bedrooms & bathrooms
- Bedrooms: 3
- Bathrooms: 3
- Full bathrooms: 1
- 3/4 bathrooms: 1
- 1/2 bathrooms: 1
Primary bedroom
- Description: Carpet
- Features: 3/4 Primary Bath
- Level: Upper
- Area: 180 Square Feet
- Dimensions: 12 x 15
Bedroom 2
- Description: Carpet
- Level: Upper
- Area: 140 Square Feet
- Dimensions: 10 x 14
Bedroom 3
- Description: Carpet
- Level: Upper
- Area: 120 Square Feet
- Dimensions: 10 x 12
Dining room
- Description: Wood
- Level: Main
- Area: 110 Square Feet
- Dimensions: 10 x 11
Family room
- Description: Vinyl
- Level: Lower
- Area: 238 Square Feet
- Dimensions: 14 x 17
Kitchen
- Description: Wood
- Level: Main
- Area: 168 Square Feet
- Dimensions: 12 x 14
Laundry
- Description: Vinyl
- Level: Lower
- Area: 104 Square Feet
- Dimensions: 8 x 13
Living room
- Description: Wood
- Level: Main
- Area: 273 Square Feet
- Dimensions: 13 x 21
Recreation room
- Description: Wood
- Level: Upper
- Area: 196 Square Feet
- Dimensions: 14 x 14
Study
- Description: Wood
- Level: Main
- Area: 70 Square Feet
- Dimensions: 7 x 10
Heating
- Forced Air
Cooling
- Central Air, Ceiling Fan(s), Attic Fan
Appliances
- Included: Gas Range, Dishwasher, Refrigerator, Washer, Dryer, Microwave
- Laundry: Washer/Dryer Hookup
Features
- Eat-in Kitchen, Separate Dining Room, Open Floorplan, Pantry
- Flooring: Wood
- Windows: Window Coverings
- Basement: None
- Has fireplace: Yes
- Fireplace features: Gas, Living Room
Interior area
- Total structure area: 2,290
- Total interior livable area: 2,290 sqft
- Finished area above ground: 2,290
Property
Parking
- Total spaces: 2
- Parking features: Attached
- Attached garage spaces: 2
- Details: Attached
Features
- Levels: Tri-Level
- Patio & porch: Patio, Deck
- Exterior features: Sprinkler System
- Fencing: Fenced,Wood
Lot
- Size: 10,019 Square Feet
- Features: Corner Lot, Curbs, Sidewalks, Water Rights Excluded, Mineral Rights Excluded
Details
- Parcel number: R0740411
- Zoning: Res
- Special conditions: Private Owner
Construction
Type & style
- Home type: SingleFamily
- Property subtype: Single Family Residence
Materials
- Frame
- Roof: Composition
Condition
- New construction: No
- Year built: 1981
Utilities & green energy
- Electric: City of FTC
- Gas: Xcel
- Sewer: Public Sewer
- Water: City
- Utilities for property: Natural Gas Available, Electricity Available, High Speed Avail
Community & HOA
Community
- Features: Pool, Trail(s)
- Security: Fire Alarm
- Subdivision: Collindale
HOA
- Has HOA: Yes
- Services included: Common Amenities
- HOA fee: $25 monthly
- HOA name: Collindale
- HOA phone: 303-420-4433
Location
- Region: Fort Collins
Financial & listing details
- Price per square foot: $355/sqft
- Tax assessed value: $627,500
- Annual tax amount: $3,908
- Date on market: 4/23/2026
- Listing terms: Cash,Conventional
- Exclusions: Personal Property
- Electric utility on property: Yes
- Road surface type: Asphalt
Price history
| Date | Event | Price |
|---|---|---|
| 6/1/2026 | Sold | $812,500+4.8%$355/sqft |
Source:  IRES as distributed by MLS GRID #1057357 Report a problem IRES as distributed by MLS GRID #1057357 Report a problem | ||
| 4/26/2026 | Pending sale | $775,000$338/sqft |
Source:  REcolorado as distributed by MLS GRID #IR1057357 Report a problem REcolorado as distributed by MLS GRID #IR1057357 Report a problem | ||
| 4/23/2026 | Listed for sale | $775,000+46.2%$338/sqft |
Source: IRES as distributed by MLS GRID #1057357 Report a problem | ||
| 11/1/2021 | Sold | $530,000-9.4%$231/sqft |
Source: IRES as distributed by MLS GRID #947067 Report a problem | ||
| 10/2/2021 | Pending sale | $584,900$255/sqft |
Source: Zillow Offers Report a problem | ||
| 9/24/2021 | Price change | $584,900-3.3%$255/sqft |
Source: IRES as distributed by MLS GRID #947067 Report a problem | ||
| 9/10/2021 | Price change | $604,900-4.7%$264/sqft |
Source: Zillow Offers Report a problem | ||
| 8/27/2021 | Price change | $634,900-3.8%$277/sqft |
Source: Zillow Offers Report a problem | ||
| 8/13/2021 | Price change | $659,900-1.7%$288/sqft |
Source: Zillow Offers Report a problem | ||
| 7/28/2021 | Listed for sale | $671,300+5.4%$293/sqft |
Source: Zillow Offers Report a problem | ||
| 7/16/2021 | Sold | $637,016+136.8%$278/sqft |
Source: Public Record Report a problem | ||
| 6/23/2010 | Sold | $269,000-0.4%$117/sqft |
Source: Public Record Report a problem | ||
| 3/19/2010 | Price change | $270,000-1.8%$118/sqft |
Source: The Group Inc. #612624 Report a problem | ||
| 10/24/2009 | Listed for sale | $275,000+40.3%$120/sqft |
Source: Active Website #612624 Report a problem | ||
| 3/27/2000 | Sold | $196,000$86/sqft |
Source: Public Record Report a problem | ||
Public tax history
| Year | Property taxes | Tax assessment |
|---|---|---|
| 2025 | $3,908 +10.1% | $39,219 -3.6% |
| 2024 | $3,549 +21% | $40,669 -1% |
| 2023 | $2,933 -1% | $41,064 +32.2% |
| 2022 | $2,964 -5.3% | $31,060 -2.8% |
| 2021 | $3,130 -0.4% | $31,954 -4.5% |
| 2020 | $3,144 +14.6% | $33,455 -0.7% |
| 2019 | $2,744 | $33,689 +11.9% |
| 2018 | $2,744 | $30,103 |
| 2017 | $2,744 +0.3% | $30,103 +15.1% |
| 2016 | $2,734 +15.4% | $26,149 0% |
| 2015 | $2,370 +8.1% | $26,150 +8.8% |
| 2014 | $2,192 | $24,030 |
| 2013 | -- | $24,030 +6.4% |
| 2012 | -- | $22,580 |
| 2011 | -- | $22,580 +9.1% |
| 2010 | -- | $20,700 |
| 2009 | -- | $20,700 |
| 2008 | -- | $20,700 |
| 2007 | -- | $20,700 +4% |
| 2006 | -- | $19,900 -7.3% |
| 2005 | -- | $21,470 +16.9% |
| 2004 | -- | $18,360 -4.5% |
| 2002 | -- | $19,220 |
| 2001 | -- | $19,220 |
Find assessor info on the county website
Neighborhood: Collindale
Nearby homes
- $599,6003 bd2 ba2.1k sqft1225 Mansfield Dr, Fort Collins, CO 80525Off Market
- $662,1004 bd3 ba2.4k sqft3407 Rolling Green Dr, Fort Collins, CO 80525Off Market

- $614,5003 bd2 ba2.4k sqft1221 Mansfield Dr, Fort Collins, CO 80525Off Market
- $503,5002 bd2 ba1.5k sqft1307 Green Gables Ct, Fort Collins, CO 80525Off Market
- $515,0002 bd2 ba1.6k sqft3406 Rolling Green Dr, Fort Collins, CO 80525Sold
- $795,7004 bd3 ba3.4k sqft3413 Rolling Green Dr, Fort Collins, CO 80525Off Market
- $545,0003 bd3 ba2k sqft1230 Mansfield Dr, Fort Collins, CO 80525Sold
- $582,9003 bd3 ba2.1k sqft3412 Rolling Green Dr, Fort Collins, CO 80525Off Market
Nearby schools
GreatSchools rating
- 8/10Shepardson Elementary SchoolGrades: PK-5Distance: 0.2 mi
- 6/10Boltz Middle SchoolGrades: 6-8Distance: 0.6 mi
- 8/10Fort Collins High SchoolGrades: 9-12Distance: 0.9 mi
Schools provided by the listing agent
- Elementary: Shepardson
- Middle: Boltz
- High: Ft Collins
Source: IRES as distributed by MLS GRID. This data may not be complete. We recommend contacting the local school district to confirm school assignments for this home.
Get a cash offer in 3 minutes
Find out how much your home could sell for in as little as 3 minutes with a no-obligation cash offer.
Estimated market value
$812,400
Get a cash offer in 3 minutes
Find out how much your home could sell for in as little as 3 minutes with a no-obligation cash offer.
Estimated market value
$812,400
- Colorado
- Larimer County
- Fort Collins
- 80525
- Collindale
- 1229 Mansfield Dr
Nearby cities
Nearby neighborhoods
Nearby zip codes
Other Fort Collins Topics
