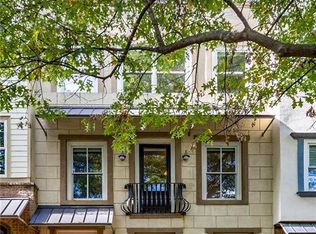
Wonderful Atlantic Station|Westside townhome featuring Smart Home voice activated lighting upgrades throughout AND a kitchen that has been thoughtfully updated with creamy Tuscan-style cabinetry trimmed with rope detailing, which embodies the European flare of the community. Highlights of the kitchen include limestone backsplash with custom crystal glass & metal focal point and a 5 burner gas cook top. Abundant storage space, corner pantry, breakfast bar, eating area, granite countertops, island with storage & stainless appliances. Easily accessed from the kitchen, the covered back deck is a great place for guests to mingle while waiting for dinner to be served or to sip morning coffee before your day begins. There are 2 primary upper level suites, each with private full bath and walk-in closets. The laundry and linen closet are located on this upper level for convenience. Use the first level bedroom and full bath as needed, a true bedroom, an office, or whatever fits your lifestyle. The 2 car garage has a professionally installed Floor Epoxy coated with a Terrazzo finish and professionally installed SafeRacks Storage System, that provides tremendous additional storage space. Custom 3.5" wood shutters on windows throughout the home and hardwood flooring are finishing touches to this sophisticated townhome. This small enclave of European-style townhomes is the hidden gem of Atlantic Station, close to office space, retail shopping, grocery, restaurants, and more, yet surprisingly tucked away from the hubbub of city life. Enjoy meandering sidewalks throughout the community and seasonal skyline views of Midtown and Atlantic Station. Don't miss this unique opportunity to live in an extraordinary location, conveniently located at the crossways of thriving Midtown and the flourishing Westside district!
Closed
Zillow last checked:
Listing updated:
Bought with:
Pamela Santoro, 279707
Berkshire Hathaway HomeServices Georgia Properties
Source: FMLS GA,MLS#: 7793176
Price history
| Date | Event | Price |
|---|---|---|
| 8/3/2026 | Sold | $587,750-6%$326/sqft |
Source:  FMLS GA #7793176 Report a problem FMLS GA #7793176 Report a problem | ||
| 7/24/2026 | Pending sale | $625,000$346/sqft |
Source: FMLS GA #7793176 Report a problem | ||
| 6/30/2026 | Listed for sale | $625,000+5.9%$346/sqft |
Source: FMLS GA #7793176 Report a problem | ||
| 1/6/2022 | Sold | $590,000-0.8%$327/sqft |
Source: FMLS GA #6976603 Report a problem | ||
| 12/14/2021 | Pending sale | $595,000$330/sqft |
Source: FMLS GA #6976603 Report a problem | ||
| 12/8/2021 | Contingent | $595,000$330/sqft |
Source: FMLS GA #6976603 Report a problem | ||
| 12/3/2021 | Listed for sale | $595,000+43.4%$330/sqft |
Source: FMLS GA #6976603 Report a problem | ||
| 6/15/2015 | Sold | $415,000+56.6%$230/sqft |
Source: Public Record Report a problem | ||
| 7/13/2012 | Sold | $265,000-1.9%$147/sqft |
Source: Public Record Report a problem | ||
| 3/1/2012 | Listed for sale | $270,000-14.3%$150/sqft |
Source: Atlanta Fine Homes Sotheby's International Realty #4331114 Report a problem | ||
| 12/7/2009 | Sold | $315,000-35.3%$175/sqft |
Source: Public Record Report a problem | ||
| 9/26/2007 | Sold | $486,800-13.3%$270/sqft |
Source: Public Record Report a problem | ||
| 6/1/2007 | Sold | $561,300$311/sqft |
Source: Public Record Report a problem | ||
Nearby homes
- $650,0003 bd4 ba2.2k sqft1229 Mecaslin St NW UNIT 5, Atlanta, GA 30318Sold
- $622,0003 bd3 ba2.2k sqft1229 Mecaslin St NW UNIT 8, Atlanta, GA 30318Off Market

- $575,7003 bd3 ba1.8k sqft1229 Mecaslin St NW, Atlanta, GA 30318Off Market
- $572,4003 bd4 ba2.2k sqft1229 Mecaslin St NW UNIT 7, Atlanta, GA 30318Off Market



Get pre-qualified for a loan
At Zillow Home Loans, we can pre-qualify you in as little as 5 minutes with no impact to your credit score.An equal housing lender. NMLS #10287.
