This 3-bedroom, 2-bath ranch offers 1,614 sq ft with everything on one floor. Recent updates run throughout, including luxury vinyl plank flooring, granite countertops, and remodeled bathrooms. The primary suite has a walk-in shower and double vanity. The family room centers on a brick wood-burning fireplace and looks out to the covered back porch. The updated kitchen opens to a separate dining room with plenty of space for hosting. Outside, you'll find a fenced backyard, a small storage shed, and a double driveway, all near the end of the cul-de-sac in one of Frankfort's favorite neighborhoods, Indian Hills . Updated, move-in ready, and one-level living. Schedule your private showing today!
For sale
Price cut: $12.6K (8/18)
$299,900
1229 Miami Trl, Frankfort, KY 40601
3beds
1,614sqft
Single Family Residence
Built in 1972
0.27 Acres Lot
$294,200 Zestimate®
$186/sqft
$-- HOA
What's special
Small storage shedUpdated kitchenDouble drivewayRemodeled bathroomsGranite countertopsFenced backyardLuxury vinyl plank flooring
- 167 days
- 307
- 31
Zillow last checked:
Listing updated:
Listed by:
Lisa Prather 502-229-2316,
CENTURY 21 Simpson & Associates
Source: Imagine MLS,MLS#: 26010461
Facts & features
Interior
Bedrooms & bathrooms
- Bedrooms: 3
- Bathrooms: 2
- Full bathrooms: 2
Primary bedroom
- Level: First
Bedroom 1
- Level: First
Bedroom 2
- Level: First
Primary bathroom
- Level: First
Bathroom 2
- Level: First
Dining room
- Level: First
Family room
- Level: First
Kitchen
- Level: First
Kitchen
- Level: First
Living room
- Level: First
Utility room
- Level: First
Heating
- Natural Gas
Cooling
- Central Air
Appliances
- Laundry: Electric Dryer Hookup, Main Level, Washer Hookup
Features
- Flooring: Carpet, Vinyl
- Doors: Storm Door(s)
- Basement: Crawl Space
- Has fireplace: No
Interior area
- Total structure area: 1,614
- Total interior livable area: 1,614 sqft
- Finished area above ground: 1,614
- Finished area below ground: 0
Property
Parking
- Total spaces: 2
- Parking features: Attached Garage, Garage Faces Front
- Garage spaces: 2
Features
- Levels: One
- Fencing: Chain Link
Lot
- Size: 0.27 Acres
Details
- Additional structures: Shed(s)
- Parcel number: 0842015038.00
Construction
Type & style
- Home type: SingleFamily
- Architectural style: Ranch
- Property subtype: Single Family Residence
Materials
- Brick Veneer
- Foundation: Block
- Roof: Shingle
Condition
- Year built: 1972
Utilities & green energy
- Sewer: Public Sewer
- Water: Public
- Utilities for property: Electricity Connected, Natural Gas Connected, Water Connected
Community & HOA
Community
- Subdivision: Indian Hills
HOA
- Has HOA: No
Location
- Region: Frankfort
Financial & listing details
- Price per square foot: $186/sqft
- Tax assessed value: $279,900
- Annual tax amount: $3,353
- Date on market: 5/11/2026
Estimated market value
$294,200
$279,000 - $309,000
$1,708/mo
Price history
| Date | Event | Price |
|---|---|---|
| 8/18/2026 | Price change | $299,900-4%$186/sqft |
Source:  Imagine MLS #26010461 Report a problem Imagine MLS #26010461 Report a problem | ||
| 7/28/2026 | Price change | $312,500-0.5%$194/sqft |
Source: Imagine MLS #26010461 Report a problem | ||
| 5/11/2026 | Listed for sale | $314,000+12.2%$195/sqft |
Source: Imagine MLS #26010461 Report a problem | ||
| 7/3/2023 | Sold | $279,900$173/sqft |
Source: Imagine MLS #23009367 Report a problem | ||
| 6/6/2023 | Pending sale | $279,900$173/sqft |
Source: Imagine MLS #23009367 Report a problem | ||
| 5/25/2023 | Contingent | $279,900$173/sqft |
Source: Imagine MLS #23009367 Report a problem | ||
| 5/23/2023 | Listed for sale | $279,900+38.6%$173/sqft |
Source: Imagine MLS #23009367 Report a problem | ||
| 4/27/2021 | Sold | $202,000+1.1%$125/sqft |
Source: Imagine MLS #20105039 Report a problem | ||
| 3/25/2021 | Pending sale | $199,900$124/sqft |
Source: Imagine MLS #20105039 Report a problem | ||
| 3/24/2021 | Listed for sale | $199,900+73.8%$124/sqft |
Source: Imagine MLS #20105039 Report a problem | ||
| 10/21/2019 | Sold | $115,000$71/sqft |
Source: Public Record Report a problem | ||
Public tax history
| Year | Property taxes | Tax assessment |
|---|---|---|
| 2025 | $3,353 -0.7% | $279,900 |
| 2024 | $3,378 +40% | $279,900 +38.6% |
| 2023 | $2,414 +0.9% | $202,000 |
| 2022 | $2,392 +8.5% | $202,000 +9.8% |
| 2021 | $2,205 +878.4% | $184,000 +60% |
| 2020 | $225 | $115,000 +15% |
| 2019 | -- | $100,000 |
| 2018 | -- | $100,000 |
| 2017 | $845 | $100,000 |
| 2016 | $845 | $100,000 |
| 2015 | $845 | $100,000 |
Find assessor info on the county website
Monthly payment
Est. payment
Payment breakdown
Explore the cost of this home by adjusting the details. Changes won't be saved.Climate risks
Neighborhood: 40601
Nearby schools
Schools provided by the listing agent
- Elementary: Elkhorn Elem
- Middle: Elkhorn Middle
- High: Franklin Co
Source: Imagine MLS. This data may not be complete. We recommend contacting the local school district to confirm school assignments for this home.
Similar homes
- $285,0004 bd3 ba2k sqft218 Sequoyah Trl, Frankfort, KY 40601For Sale

 MLS ID #26029508, Jessica Waford, Keys To Kentucky Realty. Imagine MLS
 - $299,9003 bd2 ba1.6k sqft307 Esperanza Dr, Frankfort, KY 40601For Sale
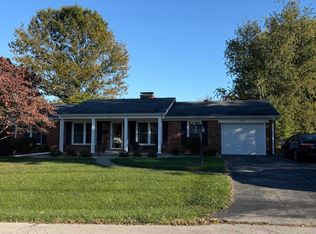 MLS ID #26029482, Tracy C Barnes, Kentucky Dreams Realty. Imagine MLS
 - $285,0003 bd2 ba1.5k sqft167 Northwood Rd, Frankfort, KY 40601For Sale

 MLS ID #1731929, McKenzey Jansen, Homepage Realty. Metro Search Inc. LLC DBA Apex MLS
 - $239,9003 bd2 ba1.3k sqft1042 Pueblo Trl, Frankfort, KY 40601For Sale
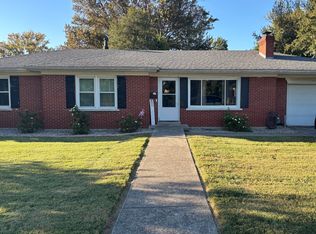 MLS ID #26028414, Larry E Moore, CENTURY 21 Simpson & Associates. Imagine MLS
 - $259,0003 bd2 ba1.4k sqft508 Hiawatha Trl, Frankfort, KY 40601For SaleMLS ID #26024665, Rebecca McKee, Plum Tree Realty. Imagine MLS
- $259,0003 bd2 ba1.9k sqft1037 Algonquin Trl, Frankfort, KY 40601For SaleMLS ID #26026411, Jason Crask, THRIVE Realty. Imagine MLS
- $290,0003 bd2 ba1.2k sqft208 Corral Ct, Frankfort, KY 40601For SaleMLS ID #26021574, Timothy Saylor, Threshold Real Estate Services. Imagine MLS
- $264,9953 bd2 ba1.2k sqft1378 Equestrian Way, Frankfort, KY 40601For SaleMLS ID #26029155, Alison Jarrell, Pulliam Realty Group. Imagine MLS
- $239,5003 bd2 ba1.2k sqft261 Lyons Dr, Frankfort, KY 40601For SaleMLS ID #26029461, Dottie Gatewood, Gatewood & Associates Realty Co. Imagine MLS
- $245,0003 bd2 ba1.3k sqft211 Spruce Dr, Frankfort, KY 40601For SaleMLS ID #26029420, Tiffany Seppenfield, Transactionbroker.com. Imagine MLS
- $285,0002 bd2 ba1.6k sqft18 Ashmore Dr, Frankfort, KY 40601For SaleMLS ID #26028465, Brent D Simpson, CENTURY 21 Simpson & Associates. Imagine MLS
- $290,0003 bd3 ba1.9k sqft118 River Oak Dr, Frankfort, KY 40601For SaleMLS ID #26027044, Jenifer Sweet, The Agency. Imagine MLS
- $319,9003 bd2 ba1.6k sqft1106 Pradero Dr, Frankfort, KY 40601For SaleMLS ID #26020607, David B Dooley, CENTURY 21 Simpson & Associates. Imagine MLS
- $329,0003 bd2 ba2.4k sqft314 Arbolado Dr, Frankfort, KY 40601For SaleMLS ID #26017329, Dustin Tillett, CENTURY 21 Commonwealth R E. Imagine MLS
- $250,0003 bd2 ba1k sqft129 Rolling Acres Dr, Frankfort, KY 40601For SaleMLS ID #26028661, Patricia Jenkins, Palmer-Hampton Realty. Imagine MLS
- $230,5003 bd1 ba1.1k sqft128 Meredith Ave, Frankfort, KY 40601For SaleMLS ID #26029466, Dawn Scott, Bluegrass Sotheby's International Realty. Imagine MLS
- $319,9002 bd2 ba1.2k sqft2590 Bald Knob Rd, Frankfort, KY 40601For SaleMLS ID #26014029, Nathan Dailey, RO&CO Real Estate. Imagine MLS
- $219,0003 bd1 ba1k sqft252 Rancho Dr, Frankfort, KY 40601For SaleMLS ID #26028549, Sarah Thompson, Keys To Kentucky Realty. Imagine MLS
