Skip main navigation
Off market
  • $332,500

    1229 Midtown Village Dr. Lot 29 Robie A, Conway, SC 29526

    5beds
    2,361sqft
    Single Family Residence
    Built in 2015
    -- sqft lot
    $332,500 Zestimate®
    $141/sqft
    $2,323 Estimated rent

    Home value

    $332,500

    $316,000 - $349,000

    $2,323/mo

    Zestimate® history
    Loading
    Loading...

    Owner options

    List your home for rent

    $2,323/mo

    Rent Zestimate®

    Find your next renter with Zillow Rental Manager. Plus, with online applications, you can quickly screen prospective tenants – for free.

    Learn more

    $2,323/mo

    Rent Zestimate®

    Refinance and save

    $2,085/mo

    Est. payment

    Refinancing to a lower rate could help reduce your monthly payments and save thousands over the life of the loan.

    See today's rates

    $2,085/mo

    Est. payment

    Explore your selling options

    Work with a Zillow partner agent

    Leverage their expertise and Zillow's premium Showcase listings to get your home seen by more buyers.

    Get started

    List with your own agent

    Get your home in front of millions of buyers by listing it on Zillow.

    Learn how to do it

    Sell it yourself

    Take full control of how buyers see your home on Zillow by listing For Sale by Owner (FSBO).

    List your home

    What's special

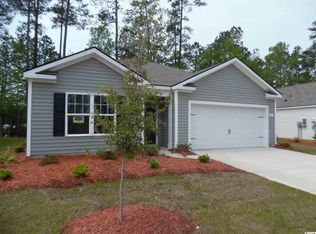
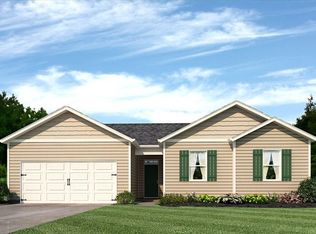
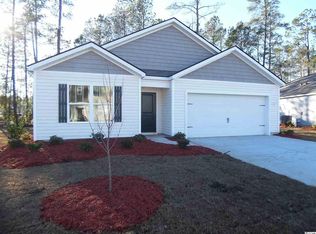
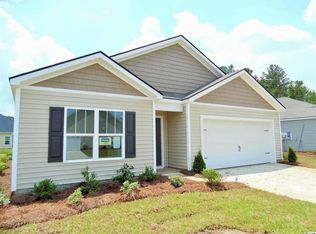
    Midtown Village is a "MAINTENANCE FREE COMMUNITY" and features Express Homes, by D.R. Horton which is one of the nation's leading home builders for affordable homes. Take comfort in one of our newly constructed homes that has a reputation for quality and value. Some included features in the Midtown Village Express Homes by D.R. Horton is essential design (engineered reinforced concrete foundation with wire mesh, and the engineered "Quick Tie" system). Efficiency throughout with Green Guard Quality House Wrap, Low E Energy efficient insulated vinyl windows , Energy saving insulation package, and Air conditioning unit with Honeywell digital thermostat. This is an unbelievable value with 5 Br's and 3 bathrooms at this price. The Robie offers a very open floor plan with a nice size family room and large kitchen with plenty of cabinets, huge walk-in pantry, granite countertops, gourmet kitchen counter height Island. There is a Br and full bathroom located on the 1st floor. Luxury Vinyl Wood Planking throughout the living area. Huge owners suite with 5 ft. shower and 3 good size Br's, additional full bath and a loft area with a separate laundry room located on the 2nd floor. Sliding doors lead off the family room to a private view of backyard. The HOA maintains all the lawns, shrubbery, planting beds and irrigation system for every home. The HOA monthly fee also includes Cable Plus TV, and our swimming pool/clubhouse facility with picnic and grilling area and common area maintenance. Midtown Village is centrally located in Conway and within minutes to Conway High School, Historic Downtown Conway and the River Walk with Dining and Shopping. Also just a short ride to Myrtle Beach with all the attractions the Grand Strand has to offer. MOVE-IN READY!

    This property is off market, which means it's not currently listed for sale or rent on Zillow. This may be different from what's available on other websites or public sources.

    Zillow last checked:

    Listing updated:

    Listed by:

    Shawn D Finigan 843-424-3542,

    DR Horton

    Bought with:

    Shawn D Finigan, 86977

    DR Horton

    Source: CCAR,MLS#: 1513906MLS Logo

    Facts & features

    Interior

    Bedrooms & bathrooms
    • Bedrooms: 5
    • Bathrooms: 3
    • Full bathrooms: 3
    Rooms
    • Room types: Foyer, Utility Room
    Primary bedroom
    • Features: Main Level Master, Walk-In Closet(s)
    Primary bedroom
    • Dimensions: 12.5x18.9
    Bedroom 1
    • Dimensions: 10.8x13.4
    Bedroom 2
    • Dimensions: 11x11.4
    Bedroom 3
    • Dimensions: 11x11.4
    Primary bathroom
    • Features: Dual Sinks, Separate Shower, Vanity
    Dining room
    • Dimensions: 11x15.4
    Great room
    • Dimensions: 14.9x11.4
    Kitchen
    • Features: Breakfast Bar, Pantry
    Kitchen
    • Dimensions: 11.4x14.2
    Other
    • Features: Bedroom on Main Level, Entrance Foyer
    Heating
    • Central, Electric, Forced Air
    Cooling
    • Central Air
    Appliances
    • Included: Dishwasher, Disposal, Microwave, Range
    • Laundry: Washer Hookup
    Features
    • Breakfast Bar, Bedroom on Main Level, Entrance Foyer
    • Flooring: Carpet, Vinyl
    • Doors: Insulated Doors
    Interior area
    • Total structure area: 2,782
    • Total interior livable area: 2,361 sqft

    Property

    Parking
    • Total spaces: 4
    • Parking features: Attached, Garage, Two Car Garage
    • Attached garage spaces: 2
    Features
    • Levels: Two
    • Stories: 2
    • Exterior features: Sprinkler/Irrigation
    • Pool features: Association, Community
    Lot
    • Features: Rectangular, Rectangular Lot
    Details
    • Additional parcels included: ,
    • Parcel number: 32516030047
    • Zoning: Res
    • Special conditions: None

    Construction

    Type & style
    • Home type: SingleFamily
    • Architectural style: Traditional
    • Property subtype: Single Family Residence
    Materials
    • Vinyl Siding
    • Foundation: Slab
    Condition
    • Never Occupied
    • New construction: Yes
    • Year built: 2015
    Details
    • Warranty included: Yes

    Utilities & green energy

    • Water: Public
    • Utilities for property: Cable Available, Electricity Available, Phone Available, Sewer Available, Underground Utilities, Water Available
    Green energy
    • Energy efficient items: Doors, Windows

    Community & HOA

    Community
    • Features: Clubhouse, Pool, Recreation Area, Long Term Rental Allowed
    • Subdivision: Midtown Village
    HOA
    • Has HOA: Yes
    • Amenities included: Clubhouse, Owner Allowed Motorcycle, Pool, Tenant Allowed Motorcycle
    • Services included: Association Management, Common Areas, Cable TV, Legal/Accounting, Maintenance Grounds, Pool(s)
    • HOA fee: $176 monthly
    Location
    • Region: Robie A Conway

    Financial & listing details

    • Price per square foot: $141/sqft
    • Date on market: 7/11/2015
    • Listing terms: Cash,Conventional,FHA,VA Loan
    • Electric utility on property: Yes

    Price history

    DateEventPrice
    8/19/2016Sold$167,800$71/sqft
    Source: CCAR #1513906 Report a problem

    Public tax history

    Tax history is unavailable.

    Neighborhood: 29526

    Nearby schools

    GreatSchools rating
    Schools provided by the listing agent
    • Elementary: Homewood Elementary School
    • Middle: Whittemore Park Middle School
    • High: Conway High School

    Source: CCAR. This data may not be complete. We recommend contacting the local school district to confirm school assignments for this home.

    Get pre-qualified for a loan
    At Zillow Home Loans, we can pre-qualify you in as little as 5 minutes with no impact to your credit score.

    An equal housing lender. NMLS #10287.

    Sell for more on Zillow
    Get a Zillow Showcase℠ listing at no additional cost and you could sell for .
    $332,500
    2% more
    +$6,650
    With Zillow Showcase(estimated)
    $339,150