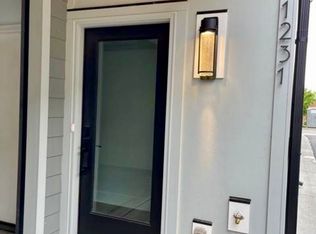
Experience elevated living at Altura Southend, where modern design meets functionality in an unbeatable Charlotte location nestled between Uptown and Southend. This beautifully appointed 3 bedroom townhome built by Copper Builders offers an open-concept layout with sleek finishes, abundant natural light from floor to ceiling windows, plus TWO outdoor living spaces - a Rooftop Terrace and Private balcony on main level, perfect for everyday living and entertaining. The contemporary kitchen offers neutral cabinetry, stainless steel appliances, and a large island that opens seamlessly to the living space. The primary suite provides a peaceful retreat with bright windows, automated roller shades, a cozy reading nook, and a spacious en-suite bath featuring a tiled shower. The top-floor third bedroom offers exceptional flexibility as a guest suite, home office, or entertainment space and opens directly to the home’s impressive rooftop terrace which is the perfect spot for gatherings, Panthers tailgates, or simply taking in views of the Charlotte skyline. The oversized two-car garage provides two dedicated parking spaces plus additional storage. With the LYNX Blue Line, restaurants, breweries, shopping, and entertainment all nearby—and Bank of America Stadium just two blocks away—you can leave the car behind and enjoy the best of Charlotte right outside your door.
Closed
Zillow last checked:
Listing updated:
Bought with:
Kim Warden
COMPASS
Source: Canopy MLS as distributed by MLS GRID,MLS#: 4415636
Price history
| Date | Event | Price |
|---|---|---|
| 9/30/2026 | Sold | $725,000$399/sqft |
Source:  Canopy MLS as distributed by MLS GRID #4415636 Report a problem Canopy MLS as distributed by MLS GRID #4415636 Report a problem | ||
| 8/27/2026 | Pending sale | $725,000$399/sqft |
Source: Canopy MLS as distributed by MLS GRID #4415636 Report a problem | ||
| 8/18/2026 | Listed for sale | $725,000+19.3%$399/sqft |
Source: Canopy MLS as distributed by MLS GRID #4415636 Report a problem | ||
| 4/1/2021 | Sold | $607,500$335/sqft |
Source: Public Record Report a problem | ||

Get a cash offer in 3 minutes
Find out how much your home could sell for in as little as 3 minutes with a no-obligation cash offer.
Estimated market value
$724,900
