The moment you step inside this stunning brick ranch home and see that it has been completely renovated into a modern masterpiece you will want to call this one home!!! First appearances are everything.... The stunning hickory hardwood floors combined with beautiful lines of the black custom handrails will pull you in to see more. Black and white kitchen yes please!!! Carefully laid out white cabinets and slow close drawers provide plenty of storage space, the black 9ft long granite peninsula is perfect for meal prep and provides additional seating during big family dinners. The spacious and deep sink allows large pots and pans to be cleaned with ease! New windows and doors allow natural lighting to flow into the living and dining room area. A spacious full bath and 3 bedrooms complete the first floor. The lower level has been finished with tile floor which gives flexibility to use the space however you chose. A spacious utility room provides plenty of storage. Also on the lower level is a large bedroom and a 3/4 bath with sunken tile floor. The large two car garage has also been transformed. Easy access to I99 and minutes from all that Altoona has to offer. Must SEE!
Sold for $310,000
$310,000
1229 Monroe Ave, Altoona, PA 16602
4beds
2,632sqft
Single Family Residence
Built in 1950
10,018 Square Feet Lot
$323,600 Zestimate®
$118/sqft
$1,633 Estimated rent
Home value
$323,600
$307,000 - $340,000
$1,633/mo
Zestimate® history
Owner options
List your home for rent
$1,633/mo
Rent Zestimate®
Find your next renter with Zillow Rental Manager. Plus, with online applications, you can quickly screen prospective tenants – for free.
$1,633/mo
Rent Zestimate®
Refinance and save
$1,957/mo
Est. payment
Refinancing to a lower rate could help reduce your monthly payments and save thousands over the life of the loan.
$1,957/mo
Est. payment
Explore your selling options
Work with a Zillow partner agent
Leverage their expertise and Zillow's premium Showcase listings to get your home seen by more buyers.
Get startedList with your own agent
Get your home in front of millions of buyers by listing it on Zillow.
Learn how to do itSell it yourself
Take full control of how buyers see your home on Zillow by listing For Sale by Owner (FSBO).
List your homeWhat's special
Modern masterpieceLarge two car garageNew windowsBlack custom handrailsNatural lightingSlow close drawersSpacious utility room
Zillow last checked:
Listing updated:
Listed by:
Jessica Mastri 814-931-0426,
Re/max Results Realty Group
Bought with:
Denise Young, RS329568
814 Realty Group Inc.
Source: AHAR,MLS#: 73322
Facts & features
Interior
Bedrooms & bathrooms
- Bedrooms: 4
- Bathrooms: 2
- Full bathrooms: 2
Bedroom 1
- Level: Main
- Area: 118 Square Feet
- Dimensions: 11.8 x 10
Bedroom 2
- Level: Main
- Area: 125.08 Square Feet
- Dimensions: 11.8 x 10.6
Bedroom 3
- Level: Main
- Area: 136.99 Square Feet
- Dimensions: 10.3 x 13.3
Bedroom 4
- Level: Basement
- Area: 165.39 Square Feet
- Dimensions: 14.9 x 11.1
Bathroom 1
- Level: Main
- Area: 67.98 Square Feet
- Dimensions: 10.3 x 6.6
Bathroom 2
- Level: Basement
- Area: 56.17 Square Feet
- Dimensions: 7.9 x 7.11
Bonus room
- Description: Utility/Storage Room
- Level: Basement
- Area: 202.16 Square Feet
- Dimensions: 15.2 x 13.3
Other
- Level: Main
- Area: 64.88 Square Feet
- Dimensions: 8 x 8.11
Family room
- Level: Basement
- Area: 748.8 Square Feet
- Dimensions: 28.8 x 26
Great room
- Level: Main
- Area: 324.72 Square Feet
- Dimensions: 12.3 x 26.4
Kitchen
- Description: 9ft Peninsula
- Level: Main
- Area: 130.68 Square Feet
- Dimensions: 12.1 x 10.8
Heating
- Forced Air, Natural Gas
Cooling
- Central Air
Appliances
- Included: Dishwasher, Range, Microwave, Oven, Refrigerator
Features
- Eat-in Kitchen
- Flooring: Tile, Hardwood
- Windows: Insulated Windows
- Basement: Full,Finished
- Has fireplace: Yes
- Fireplace features: None
Interior area
- Total structure area: 2,632
- Total interior livable area: 2,632 sqft
- Finished area above ground: 1,316
- Finished area below ground: 1,316
Property
Parking
- Total spaces: 2
- Parking features: Detached, Driveway, Garage, Garage Door Opener, Off Street
- Garage spaces: 2
Features
- Levels: One
- Patio & porch: Covered, Patio, Porch
- Exterior features: Lighting, Other
- Pool features: None
- Fencing: None
Lot
- Size: 10,018 Square Feet
- Features: Level, Year Round Access
Details
- Additional structures: Shed(s)
- Parcel number: 01.0420..002.03.000
- Zoning: Residential
- Special conditions: Standard
Construction
Type & style
- Home type: SingleFamily
- Architectural style: Ranch
- Property subtype: Single Family Residence
Materials
- Brick
- Foundation: Block
- Roof: Shingle
Condition
- Year built: 1950
Utilities & green energy
- Sewer: Public Sewer
- Water: Public
- Utilities for property: Electricity Connected, Sewer Connected, Other
Community & HOA
Community
- Subdivision: None
HOA
- Has HOA: No
Location
- Region: Altoona
Financial & listing details
- Price per square foot: $118/sqft
- Tax assessed value: $161,700
- Annual tax amount: $2,280
- Date on market: 10/18/2023
- Listing terms: Cash,Conventional,FHA,VA Loan
- Inclusions: Refrigerator range microwave dishwasher
Price history
| Date | Event | Price |
|---|---|---|
| 2/13/2024 | Sold | $310,000-8.6%$118/sqft |
Source:  AHAR #73322 Report a problem AHAR #73322 Report a problem | ||
| 11/17/2023 | Price change | $339,000-2.9%$129/sqft |
Source: AHAR #73322 Report a problem | ||
| 10/18/2023 | Listed for sale | $349,000+534.5%$133/sqft |
Source: AHAR #73322 Report a problem | ||
| 9/29/2022 | Sold | $55,000$21/sqft |
Source: Public Record Report a problem | ||
Public tax history
| Year | Property taxes | Tax assessment |
|---|---|---|
| 2025 | $3,088 +13% | $161,700 |
| 2024 | $2,733 +19.9% | $161,700 +11.1% |
| 2023 | $2,280 +1.5% | $145,600 |
| 2022 | $2,247 | $145,600 |
| 2021 | $2,247 +0.1% | $145,600 |
| 2020 | $2,243 +5.3% | $145,600 |
| 2018 | $2,130 | $145,600 |
| 2017 | -- | $145,600 +566.7% |
| 2016 | -- | $21,840 |
| 2015 | $700 | $21,840 |
Find assessor info on the county website
Neighborhood: Pleasant Valley
Nearby homes
- $237,4003 bd3 ba1.2k sqft1223 Monroe Ave, Altoona, PA 16602Off Market
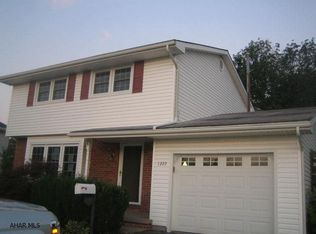
- $197,000-- bd-- ba-- sqft1228 Jackson Ave, Altoona, PA 16602Off Market
- $199,600-- bd-- ba-- sqft1301 Monroe Ave, Altoona, PA 16602Off Market
- $229,600-- bd-- ba-- sqft1224 Jackson Ave, Altoona, PA 16602Off Market
- $249,0003 bd2 ba1.6k sqft1213 S 13th St, Altoona, PA 16602Off Market
- $211,000-- bd-- ba1.3k sqft1230 Monroe Ave, Altoona, PA 16602Off Market
- $217,500-- bd-- ba-- sqft1215 Monroe Ave, Altoona, PA 16602Off Market
- $202,200-- bd-- ba-- sqft1224 Monroe Ave, Altoona, PA 16602Off Market
Nearby schools
GreatSchools rating
- 3/10Penn-Lincoln Elementary SchoolGrades: K-5Distance: 0.8 mi
- 3/10Altoona Area High SchoolGrades: 6-12Distance: 0.9 mi


Get pre-qualified for a loan
At Zillow Home Loans, we can pre-qualify you in as little as 5 minutes with no impact to your credit score.An equal housing lender. NMLS #10287.
- Pennsylvania
- Blair County
- Altoona
- 16602
- Pleasant Valley
- 1229 Monroe Ave
Nearby cities
Nearby neighborhoods
Nearby zip codes
Other Altoona Topics
