Spacious three bedroom, three bath condo townhouse located in a vibrant community. This home offers great living room and dining room space, breakfast area in the kitchen with breakfast bar. Upstairs 3 good sized bedrooms with the primary bedroom measuring 15 x 13 and lots of closet space. Downstairs family room has a 7 ft wet bar for entertaining in the 17 x 12 family room. Garage size 22 x 12. Some newer additions: sliding door to deck 2014; rear windows 2019; carpeting upstairs and the stairs 2022; retractable shade on deck stays. AND there is an inground community pool. New roof installed April 2024 and downspouts and 5" gutters; all the appliances stay including washer and dryer. AC/Heat Pump 2023; Dishwasher 2024. Located in a great community, this condo has the added perk of a community swimming pool, making it a perfet choice for those who enjoy a blend of comfort and community living. Location: Other
Closed
Listed by: RE/MAX Preferred • Chad H Doyle • Contact: 618-580-3695
Bought with: RE/MAX Results Realty
$97,000
1229 N 17th St APT 14, Belleville, IL 62226
3beds
2,039sqft
Condominium
Built in ----
-- sqft lot
$114,300 Zestimate®
$48/sqft
$1,978 Estimated rent
Home value
$114,300
$101,000 - $129,000
$1,978/mo
Zestimate® history
Owner options
List your home for rent
$1,978/mo
Rent Zestimate®
Find your next renter with Zillow Rental Manager. Plus, with online applications, you can quickly screen prospective tenants – for free.
$1,978/mo
Rent Zestimate®
Refinance and save
$805/mo
Est. payment
Refinancing to a lower rate could help reduce your monthly payments and save thousands over the life of the loan.
$805/mo
Est. payment
Explore your selling options
Work with a Zillow partner agent
Leverage their expertise and Zillow's premium Showcase listings to get your home seen by more buyers.
Get startedList with your own agent
Get your home in front of millions of buyers by listing it on Zillow.
Learn how to do itSell it yourself
Take full control of how buyers see your home on Zillow by listing For Sale by Owner (FSBO).
List your homeWhat's special
Zillow last checked:
Listing updated:
Listed by:
Chad H Doyle 618-580-3695,
RE/MAX Preferred
Bought with:
Kim D Ruhl, 475159611
RE/MAX Results Realty
Source: MARIS,MLS#: 24055890 Originating MLS: Southwestern Illinois Board of REALTORS
Originating MLS: Southwestern Illinois Board of REALTORSFacts & features
Interior
Bedrooms & bathrooms
- Bedrooms: 3
- Bathrooms: 3
- Full bathrooms: 2
- 1/2 bathrooms: 1
- Main level bathrooms: 1
Primary bedroom
- Features: Floor Covering: Carpeting
- Level: Upper
- Area: 195
- Dimensions: 15x13
Bedroom
- Features: Floor Covering: Carpeting
- Level: Upper
- Area: 132
- Dimensions: 12x11
Bedroom
- Features: Floor Covering: Carpeting
- Level: Upper
- Area: 156
- Dimensions: 13x12
Bathroom
- Features: Floor Covering: Ceramic Tile
- Level: Main
- Area: 35
- Dimensions: 5x7
Bathroom
- Features: Floor Covering: Ceramic Tile
- Level: Upper
- Area: 50
- Dimensions: 10x5
Bathroom
- Features: Floor Covering: Ceramic Tile
- Level: Lower
- Area: 40
- Dimensions: 8x5
Dining room
- Features: Floor Covering: Laminate
- Level: Main
- Area: 144
- Dimensions: 12x12
Family room
- Features: Floor Covering: Ceramic Tile
- Level: Lower
- Area: 204
- Dimensions: 17x12
Kitchen
- Features: Floor Covering: Vinyl
- Level: Main
- Area: 221
- Dimensions: 17x13
Laundry
- Features: Floor Covering: Vinyl
- Level: Lower
- Area: 72
- Dimensions: 6x12
Living room
- Features: Floor Covering: Laminate
- Level: Main
- Area: 216
- Dimensions: 18x12
Heating
- Heat Pump, Electric
Cooling
- Central Air, Electric
Appliances
- Included: Electric Water Heater, Dishwasher, Dryer, Electric Range, Electric Oven, Refrigerator, Washer
Features
- Breakfast Bar, Eat-in Kitchen
- Basement: Partially Finished,Walk-Out Access
- Has fireplace: No
- Fireplace features: None
Interior area
- Total structure area: 2,039
- Total interior livable area: 2,039 sqft
- Finished area above ground: 1,550
- Finished area below ground: 489
Property
Parking
- Total spaces: 1
- Parking features: Detached, Garage, Garage Door Opener
- Garage spaces: 1
Features
- Levels: Two
Details
- Parcel number: 0817.0417035
- Special conditions: Standard
Construction
Type & style
- Home type: Condo
- Architectural style: Traditional,Other
- Property subtype: Condominium
- Attached to another structure: Yes
Utilities & green energy
- Sewer: Public Sewer
- Water: Public
Community & HOA
Community
- Subdivision: Tree Station Condo 5th Add
HOA
- Amenities included: Association Management
- HOA fee: $240 monthly
Location
- Region: Belleville
Financial & listing details
- Price per square foot: $48/sqft
- Tax assessed value: $29,482
- Annual tax amount: $1,642
- Date on market: 9/28/2024
- Cumulative days on market: 32 days
- Listing terms: Cash,Conventional,FHA,VA Loan
- Ownership: Private
Price history
| Date | Event | Price |
|---|---|---|
| 10/30/2024 | Sold | $97,000+2.6%$48/sqft |
Source:  MARIS #24055890 Report a problem MARIS #24055890 Report a problem | ||
| 10/1/2024 | Contingent | $94,500$46/sqft |
Source: MARIS #24055890 Report a problem | ||
| 9/28/2024 | Listed for sale | $94,500$46/sqft |
Source: MARIS #24055890 Report a problem | ||
Public tax history
| Year | Property taxes | Tax assessment |
|---|---|---|
| 2024 | $1,625 -1% | $29,482 +3.5% |
| 2023 | $1,642 +17.1% | $28,494 +11.1% |
| 2022 | $1,402 +10.6% | $25,652 +8.2% |
| 2021 | $1,268 +7% | $23,715 +4.4% |
| 2020 | $1,185 -8.6% | $22,711 -3.4% |
| 2019 | $1,296 +4.3% | $23,511 +2.2% |
| 2018 | $1,243 -1.5% | $23,003 +0.7% |
| 2017 | $1,262 | $22,842 +2.2% |
| 2016 | $1,262 -40% | $22,357 -20.3% |
| 2014 | $2,102 +1.7% | $28,049 -1.4% |
| 2013 | $2,067 | $28,450 -3.4% |
| 2012 | -- | $29,445 -2.8% |
| 2011 | -- | $30,293 -1.8% |
| 2010 | -- | $30,845 -15.4% |
| 2009 | -- | $36,475 +2.3% |
| 2008 | -- | $35,659 +10.8% |
| 2006 | -- | $32,188 +7% |
| 2005 | $2,032 +9.2% | $30,080 +7.2% |
| 2004 | $1,861 | $28,055 +6.5% |
| 2003 | -- | $26,355 +6.3% |
| 2002 | -- | $24,800 +4.8% |
| 2001 | -- | $23,671 +3% |
| 2000 | -- | $22,986 |
Find assessor info on the county website
Neighborhood: 62226
Nearby homes
- $99,0003 bd3 ba2.2k sqft1229 N 17th St APT 29, Belleville, IL 62226Sold

- $89,9002 bd2 ba1.5k sqft1229 N 17th St APT 8, Belleville, IL 62226Sold

- $95,0003 bd3 ba1.8k sqft1229 N 17th St APT 10, Belleville, IL 62226Sold

- $200,0003 bd3 ba1.9k sqft1229 N 17th St APT 16, Belleville, IL 62226For Sale
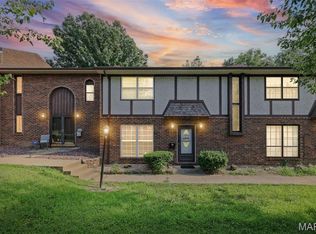
- $89,0003 bd3 ba2k sqft1229 N 17th St APT 3, Belleville, IL 62226Sold
- $97,0003 bd3 ba1.5k sqft1229 N 17th St APT 26, Belleville, IL 62226Sold
- $83,4443 bd2 ba1.5k sqft1229 N 17th St APT 35, Belleville, IL 62226Sold
- $104,0003 bd3 ba2.3k sqft1229 N 17th St APT 22, Belleville, IL 62226Sold
Nearby schools
GreatSchools rating
- 5/10Union Elementary SchoolGrades: K-6Distance: 0.7 mi
- 6/10West Jr High SchoolGrades: 7-8Distance: 1.1 mi
- 5/10Belleville High School-WestGrades: 9-12Distance: 2.1 mi
Schools provided by the listing agent
- Elementary: Belleville Dist 118
- Middle: Belleville Dist 118
- High: Belleville High School-West
Source: MARIS. This data may not be complete. We recommend contacting the local school district to confirm school assignments for this home.
Get a cash offer in 3 minutes
Find out how much your home could sell for in as little as 3 minutes with a no-obligation cash offer.
Estimated market value
$114,300
Get a cash offer in 3 minutes
Find out how much your home could sell for in as little as 3 minutes with a no-obligation cash offer.
Estimated market value
$114,300
- Illinois
- Saint Clair County
- Belleville
- 62226
- 1229 N 17th St Apartment 14
Nearby cities
Nearby zip codes
Other Belleville Topics
