Skip main navigation
Off market
  • $401,500

    1229 N 17th St, Chariton, IA 50049

    3beds
    1,733sqft
    SingleFamily
    Built in 2015
    0.92 Acres Lot
    $401,500 Zestimate®
    $232/sqft
    $1,818 Estimated rent

    Home value

    $401,500

    $377,000 - $426,000

    $1,818/mo

    Zestimate® history
    Loading
    Loading...

    Owner options

    List your home for rent

    $1,818/mo

    Rent Zestimate®

    Find your next renter with Zillow Rental Manager. Plus, with online applications, you can quickly screen prospective tenants – for free.

    Learn more

    $1,818/mo

    Rent Zestimate®

    Refinance and save

    $2,672/mo

    Est. payment

    Refinancing to a lower rate could help reduce your monthly payments and save thousands over the life of the loan.

    See today's rates

    $2,672/mo

    Est. payment

    Explore your selling options

    Work with a Zillow partner agent

    Leverage their expertise and Zillow's premium Showcase listings to get your home seen by more buyers.

    Get started

    List with your own agent

    Get your home in front of millions of buyers by listing it on Zillow.

    Learn how to do it

    Sell it yourself

    Take full control of how buyers see your home on Zillow by listing For Sale by Owner (FSBO).

    List your home

    What's special

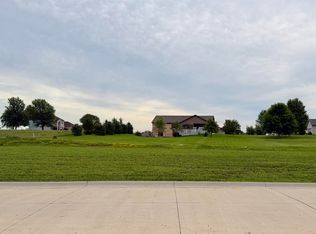
    Custom 3/BR, 3/BA Ranch with a walk-out basement, situated in a quiet cul-de-sac. This home is move in ready and sits on an acre lot m/l with open country like views. You will appreciate the high-end finishes and love the open floor plan which features a sleek, stylish kitchen complete with stainless steel appliances, walk in pantry, quartz counter tops, and plenty of cabinetry. The kitchen flows into the living room and dining area and on out to a rear deck that overlooks a lower deck with a pergola and patio with a covered hot tub. All 3 bedrooms are on the main level with the master suite having its own private bathroom w/heated tile floors and a walk-in closet. The 2-car attached garage boasts an extended stall for lawn equipment, in-floor drainage along with a hot & cold water source. The walk out basement is home to a second family room, 3/4 bath, storm shelter, central vac, geothermal system, water softener and lots of extra storage space.

    This property is off market, which means it's not currently listed for sale or rent on Zillow. This may be different from what's available on other websites or public sources.

    Facts & features

    Interior

    Bedrooms & bathrooms
    • Bedrooms: 3
    • Bathrooms: 3
    • Full bathrooms: 1
    • 3/4 bathrooms: 2
    Heating
    • Other, Electric
    Appliances
    • Included: Dishwasher, Dryer, Range / Oven, Washer
    Features
    • Flooring: Tile, Carpet, Hardwood
    • Basement: Poured Concrete, Full, Sump Pump, Walkout
    Interior area
    • Total interior livable area: 1,733 sqft

    Property

    Parking
    • Total spaces: 2
    • Parking features: Garage - Attached
    Features
    • Exterior features: Other
    • Fencing: Chain Link, Full
    Lot
    • Size: 0.92 Acres
    Details
    • Parcel number: 0719126002

    Construction

    Type & style
    • Home type: SingleFamily
    Materials
    • Frame
    • Foundation: Concrete
    • Roof: Asphalt
    Condition
    • Year built: 2015

    Utilities & green energy

    • Electric: Circuit Breakers
    • Sewer: City Sewer/Connected

    Community & neighborhood

    Location
    • Region: Chariton

    Other

    Other facts
    • Basement: Poured Concrete, Full, Sump Pump, Walkout
    • Parking Characteristics: Attached Garage, Electric, Storage, Floor Drain
    • Road Frontage: Paved Streets, Cul De Sac
    • Room Types: Bedroom 1, Bedroom 2, Bedroom 3, Bedroom 4, Dining Room, Extra Room 1, Extra Room 2, Extra Room 3, Extra Room 4, Extra Room 5, Extra Room 6, Family Room, Kitchen, Living Room
    • Auction YN: 0
    • Yearly/Seasonal: Yearly
    • Appliances: Range, Microwave, Dishwasher, Refrigerator, Washer, Dryer, Disposal, Water Softener-Owned, Central Vacuum
    • Dining Room Description: Eat In Kitchen, Other
    • Flooring: Carpet, Hardwood, Tile
    • Fireplace YN: 0
    • Amenities Unit: Ceiling Fan(s), Patio, Kitchen Center Island, Deck, Porch, Hot Tub
    • Sewer: City Sewer/Connected
    • Exterior: Brick/Stone, Other
    • Fuel: Electric
    • Electric: Circuit Breakers
    • Fencing: Chain Link, Full
    • Roof: Age 8 Years or Less, Asphalt Shingles
    • Out Buildings: Gazebo
    • Heating: Geothermal
    • Air Conditioning: Geothermal
    • Construction Status: 0
    • Construction Status Desc: Previously Owned
    • Stories: 1 Story
    • Association: SEIA
    • Below Grd Total SqFt: 0

    Price history

    DateEventPrice
    4/17/2020Sold$315,000-10%$182/sqft
    Source: NoCoast MLS as distributed by MLS GRID #5361522 Report a problem
    3/19/2020Pending sale$350,000$202/sqft
    Source: Hometown Realty #5361522 Report a problem
    9/5/2019Listed for sale$350,000$202/sqft
    Source: Hometown Realty #20175646 Report a problem

    Public tax history

    YearProperty taxesTax assessment
    2025$4,968 +3%$344,558 +33.3%
    2024$4,822 -28.7%$258,529 -0.9%
    2023$6,760 +3.5%$260,852 -10.7%
    2022$6,532 +33.8%$292,213
    2021$4,882 +14.8%$292,213 +21.7%
    2020$4,254 +36.4%$240,114
    2019$3,118 +19.6%$240,114 +87%
    2018$2,606 $128,411 +84.3%
    2017$2,606 +349.3%$69,690 +535.7%
    2016$580 +100%$10,963
    2015$290 $10,963
    2014$290 +6.6%$10,963
    2013$272 +0.7%--
    2012$270 +5.5%--
    2011$256 +5.8%--
    2010$242 +7.1%--
    2009$226 +4.6%--
    2008$216 +21.3%--
    2007$178 --

    Find assessor info on the county website

    Neighborhood: 50049

    Nearby schools

    GreatSchools rating
    Schools provided by the listing agent
    • District: Chariton

    Source: The MLS. This data may not be complete. We recommend contacting the local school district to confirm school assignments for this home.

    Get pre-qualified for a loan
    At Zillow Home Loans, we can pre-qualify you in as little as 5 minutes with no impact to your credit score.

    An equal housing lender. NMLS #10287.