Skip main navigation
Closed
  • $815,000

    1229 N Cleaver St #1, Chicago, IL 60642

    3beds
    --sqft
    Condominium, Duplex, Single Family Residence
    Built in 2014
    -- sqft lot
    $859,000 Zestimate®
    $--/sqft
    $6,448 Estimated rent

    Home value

    $859,000

    $773,000 - $962,000

    $6,448/mo

    Zestimate® history
    Loading
    Loading...

    Owner options

    List your home for rent

    $6,448/mo

    Rent Zestimate®

    Find your next renter with Zillow Rental Manager. Plus, with online applications, you can quickly screen prospective tenants – for free.

    Learn more

    $6,448/mo

    Rent Zestimate®

    Refinance and save

    $4,997/mo

    Est. payment

    Refinancing to a lower rate could help reduce your monthly payments and save thousands over the life of the loan.

    See today's rates

    $4,997/mo

    Est. payment

    Explore your selling options

    Work with a Zillow partner agent

    Leverage their expertise and Zillow's premium Showcase listings to get your home seen by more buyers.

    Get started

    List with your own agent

    Get your home in front of millions of buyers by listing it on Zillow.

    Learn how to do it

    Sell it yourself

    Take full control of how buyers see your home on Zillow by listing For Sale by Owner (FSBO).

    List your home

    What's special

    Stone fireplaceFloor-to-ceiling windowsPrimary suiteEnormous family roomAbundant sunlightOpen floor planCustom-designed cabinetry
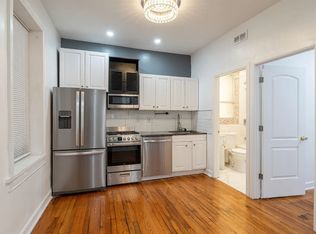
    Welcome home to 1229 North Cleaver Street #1, a stunning 3-bedroom, 2.5-bathroom duplex-down that exudes modern elegance and lives like a single-family home. Located on peaceful Cleaver Street just steps from the heart of Division, this sun-filled home offers unparalleled urban living. As you enter, you'll be captivated by the dramatic, contemporary design featuring floor-to-ceiling windows that flood natural light, impressive heigh ceilings throughout and a stone fireplace that anchors the living room. Adjacent to the living room is the dining area perfect for hosting and entertaining guests. The chef's kitchen separates the 2 living spaces, allowing them each to function independently, yet seamlessly connecting the main level and acting as the central gathering space. The kitchen is appointed with quartz countertops, a large island with breakfast bar seating, high-end stainless steel appliances, and custom-designed cabinetry with ample storage. The open floor plan flows graciously from the kitchen into an enormous family room, amplifying the sense of space. Step out onto the covered deck, ideal for grilling and enjoying outdoor dining in the warmer months. A catwalk leads you to the large private garage rooftop deck, offering an additional space for relaxation or social gatherings. Downstairs, all three bedrooms are conveniently located on the same level. The primary suite is a true retreat, featuring abundant sunlight from oversized windows, a walk-in closet and a spa-like primary bath with heated floors, a double floating vanity, a large steam shower, and a soaking tub. The lower level also includes 2 additional well-sized bedrooms, a wet bar with beverage fridge, and a full-sized washer and dryer for your convenience. Throughout the unit you'll find gleaming hardwood floors, professionally organized closets, and chic Hunter Douglass window treatments. Included in the price is one garage parking spot and additional storage outside the unit ideal for strollers and outdoor gear. 1229 Cleaver is truly centrally located in the city, making any commute easily accessible. Steps away from Pulaski Park and pool, endless choices for morning coffee, and less than a 10 minute walk to the incredible shopping and dining on Division as well as the Blue line. This home perfectly balances tranquility and city living. Don't miss the opportunity to call this exceptional property your home.

    Zillow last checked:

    Listing updated:

    Listed by:

    Kelly Parker 312-881-8981,

    Compass,

    Crosby Downey,

    Compass

    Bought with:

    Michael Shenfeld

    Jameson Sotheby's Intl Realty

    Source: MRED as distributed by MLS GRID,MLS#: 12383513MLS Logo

    Facts & features

    Interior

    Bedrooms & bathrooms
    • Bedrooms: 3
    • Bathrooms: 3
    • Full bathrooms: 2
    • 1/2 bathrooms: 1
    Rooms
    • Room types: No additional rooms
    Primary bedroom
    • Features: Flooring (Hardwood), Window Treatments (Blinds, Shades), Bathroom (Full)
    • Level: Lower
    • Area: 252 Square Feet
    • Dimensions: 18X14
    Bedroom 2
    • Features: Flooring (Hardwood)
    • Level: Lower
    • Area: 120 Square Feet
    • Dimensions: 12X10
    Bedroom 3
    • Features: Flooring (Hardwood)
    • Level: Lower
    • Area: 110 Square Feet
    • Dimensions: 11X10
    Dining room
    • Features: Flooring (Hardwood)
    • Level: Main
    • Dimensions: COMBO
    Family room
    • Features: Flooring (Hardwood)
    • Level: Main
    • Area: 192 Square Feet
    • Dimensions: 16X12
    Kitchen
    • Features: Kitchen (Eating Area-Breakfast Bar, Island, Updated Kitchen), Flooring (Hardwood)
    • Level: Main
    • Area: 140 Square Feet
    • Dimensions: 14X10
    Laundry
    • Features: Flooring (Ceramic Tile)
    • Level: Lower
    • Area: 24 Square Feet
    • Dimensions: 6X4
    Living room
    • Features: Flooring (Hardwood)
    • Level: Main
    • Area: 432 Square Feet
    • Dimensions: 24X18
    Heating
    • Natural Gas, Forced Air, Radiant Floor
    Cooling
    • Central Air
    Appliances
    • Included: Range, Microwave, Dishwasher, Refrigerator, High End Refrigerator, Freezer, Washer, Dryer, Disposal, Stainless Steel Appliance(s), Wine Refrigerator, Cooktop, Oven, Range Hood, Gas Cooktop
    • Laundry: In Unit
    Features
    • Wet Bar, Storage, Walk-In Closet(s), High Ceilings, Open Floorplan
    • Flooring: Hardwood
    • Windows: Drapes
    • Basement: Finished,Full
    • Number of fireplaces: 1
    • Fireplace features: Gas Log, Gas Starter, Living Room
    Interior area
    • Total structure area: 0

    Property

    Parking
    • Total spaces: 1
    • Parking features: Off Alley, Garage Door Opener, On Site, Detached, Garage
    • Garage spaces: 1
    • Has uncovered spaces: Yes
    Accessibility
    • Accessibility features: No Disability Access
    Features
    • Patio & porch: Deck
    Details
    • Additional structures: Storage
    • Parcel number: 17051240661001
    • Special conditions: None
    • Other equipment: Intercom

    Construction

    Type & style
    • Home type: Condo
    • Property subtype: Condominium, Duplex, Single Family Residence
    Materials
    • Brick, Block
    Condition
    • New construction: No
    • Year built: 2014

    Utilities & green energy

    • Sewer: Public Sewer
    • Water: Lake Michigan

    Community & HOA

    HOA
    • Has HOA: Yes
    • Services included: Water, Insurance, Exterior Maintenance, Scavenger
    • HOA fee: $200 monthly
    Location
    • Region: Chicago

    Financial & listing details

    • Tax assessed value: $719,600
    • Annual tax amount: $15,616
    • Date on market: 6/18/2025
    • Listing terms: Conventional
    • Ownership: Condo

    Price history

    DateEventPrice
    7/22/2025Sold$815,000+1.9%
    Source: MRED as distributed by MLS GRID #12383513 Report a problem
    6/23/2025Contingent$799,999
    Source: MRED as distributed by MLS GRID #12383513 Report a problem
    6/18/2025Listed for sale$799,999+13.5%
    Source: MRED as distributed by MLS GRID #12383513 Report a problem
    10/1/2020Sold$705,000-2.8%
    Source: MRED as distributed by MLS GRID #10814069 Report a problem
    8/18/2020Pending sale$725,000
    Source: Compass #10814069 Report a problem
    8/11/2020Listed for sale$725,000
    Source: Compass #10814069 Report a problem
    7/21/2020Pending sale$725,000
    Source: Compass #10814069 Report a problem
    7/16/2020Price change$725,000-0.5%
    Source: Compass #10814069 Report a problem
    7/8/2020Listed for sale$729,000+13.4%
    Source: Compass #10768038 Report a problem
    4/25/2018Sold$643,000
    Source: Public Record Report a problem

    Public tax history

    YearProperty taxesTax assessment
    2024-- $71,960 -2.5%
    2023$15,616 +2.9%$73,791
    2022$15,178 +2.3%$73,791
    2021$14,839 +16.2%$73,791 +22.1%
    2020$12,774 +0.7%$60,442 -9.2%
    2019$12,684 +1.7%$66,562
    2018$12,470 +6.3%$66,562 +15%
    2017$11,734 +5.8%$57,882
    2016$11,093 +4.6%$57,882
    2015$10,607 $57,882
    Find assessor info on the county website

    Neighborhood: Noble Square

    Nearby schools

    GreatSchools rating
    Schools provided by the listing agent
    • Elementary: Lozano Elementary School Bilingu
    • Middle: Lozano Elementary School Bilingu
    • High: Wells Community Academy Senior H
    • District: 299

    Source: MRED as distributed by MLS GRID. This data may not be complete. We recommend contacting the local school district to confirm school assignments for this home.

    Get a cash offer in 3 minutes
    Find out how much your home could sell for in as little as 3 minutes with a no-obligation cash offer.
    Estimated market value
    $859,000
    Get a cash offer in 3 minutes
    Find out how much your home could sell for in as little as 3 minutes with a no-obligation cash offer.
    Estimated market value
    $859,000