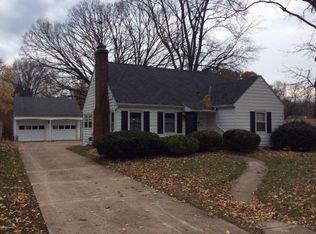
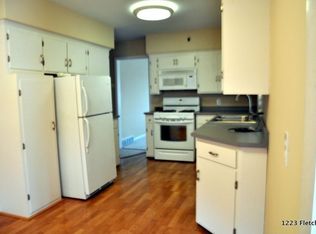
Welcome to this beautifully appointed 4-bedroom, 1.5-bathroom residence in Kalamazoo's desirable Westwood neighborhood, offering 1,935 square feet of finished living space on a generous lot of more than 8,700 square feet. A spacious rear sunroom extends the living space and the expansive lot offers plenty of room for entertaining and relaxation. The home features a detached 2-car garage. Inside, the home features beautiful wood floors throughout and a spacious eat-in kitchen with ample cabinetry and a dedicated pantry. Upstairs, two additional bedrooms and a convenient half bathroom provide flexibility for guests, family, a home office, or personal retreat space. The full basement adds even more versatility, featuring a large finished entertaining area complete with projector.
Active
Price cut: $20K (8/29)
$269,000
1229 N Fletcher Ave, Kalamazoo, MI 49006
4beds
1,935sqft
Single Family Residence
Built in 1951
8,712 Square Feet Lot
$266,200 Zestimate®
$139/sqft
$-- HOA
What's special
Beautiful wood floors throughoutDedicated pantry
- 22 days
- 2,039
- 118
Zillow last checked:
Listing updated:
Listed by:
Samantha J Lindsey 269-567-8138,
eXp Realty LLC 269-600-4397
Source: MichRIC,MLS#: 26042009
Facts & features
Interior
Bedrooms & bathrooms
- Bedrooms: 4
- Bathrooms: 2
- Full bathrooms: 1
- 1/2 bathrooms: 1
- Main level bedrooms: 2
Primary bedroom
- Level: Main
- Area: 182
- Dimensions: 13.00 x 14.00
Bedroom 2
- Level: Main
- Area: 130
- Dimensions: 10.00 x 13.00
Bedroom 3
- Level: Upper
- Area: 143
- Dimensions: 13.00 x 11.00
Bedroom 4
- Level: Upper
- Area: 156
- Dimensions: 13.00 x 12.00
Bathroom 1
- Level: Main
- Area: 42
- Dimensions: 7.00 x 6.00
Bathroom 2
- Level: Upper
- Area: 28
- Dimensions: 7.00 x 4.00
Dining area
- Level: Main
- Area: 88
- Dimensions: 8.00 x 11.00
Kitchen
- Level: Main
- Area: 110
- Dimensions: 10.00 x 11.00
Laundry
- Level: Basement
- Area: 782
- Dimensions: 34.00 x 23.00
Living room
- Level: Main
- Area: 252
- Dimensions: 21.00 x 12.00
Recreation
- Level: Basement
- Area: 338
- Dimensions: 13.00 x 26.00
Heating
- Baseboard, Forced Air, Hot Water, Radiant
Cooling
- Central Air
Appliances
- Included: Dishwasher, Dryer, Oven, Range, Refrigerator, Washer, Water Softener Owned
- Laundry: In Basement, Sink
Features
- Ceiling Fan(s), Eat-in Kitchen, Pantry
- Flooring: Carpet, Ceramic Tile, Tile, Vinyl, Wood
- Windows: Low-Emissivity Windows, Screens, Replacement, Insulated Windows, Window Treatments
- Basement: Daylight,Full
- Number of fireplaces: 1
- Fireplace features: Living Room
Interior area
- Total structure area: 1,470
- Total interior livable area: 1,935 sqft
- Finished area below ground: 465
Video & virtual tour
Property
Parking
- Total spaces: 2
- Parking features: Garage Door Opener, Detached
- Garage spaces: 2
Features
- Stories: 2
Lot
- Size: 8,712 Square Feet
- Dimensions: 66 x 132
- Features: Sidewalk, Rolling Hills, Ground Cover, Shrubs/Hedges
Details
- Parcel number: 0617135011
Construction
Type & style
- Home type: SingleFamily
- Architectural style: Cape Cod
- Property subtype: Single Family Residence
Materials
- Aluminum Siding
- Roof: Composition,Shingle
Condition
- New construction: No
- Year built: 1951
Utilities & green energy
- Sewer: Public Sewer
- Water: Public
- Utilities for property: Phone Available, Natural Gas Available, Electricity Available, Cable Available, Phone Connected, Natural Gas Connected, Cable Connected
Community & HOA
Location
- Region: Kalamazoo
Financial & listing details
- Price per square foot: $139/sqft
- Tax assessed value: $97,072
- Annual tax amount: $5,228
- Date on market: 8/11/2026
- Listing terms: Cash,FHA,VA Loan,USDA Loan,MSHDA,Conventional,Assumable
- Electric utility on property: Yes
- Road surface type: Paved
Estimated market value
$266,200
$253,000 - $280,000
$2,092/mo
Price history
| Date | Event | Price |
|---|---|---|
| 8/29/2026 | Price change | $269,000-6.9%$139/sqft |
Source:  MichRIC #26042009 Report a problem MichRIC #26042009 Report a problem | ||
| 8/11/2026 | Listed for sale | $289,000+58.6%$149/sqft |
Source: MichRIC #26042009 Report a problem | ||
| 11/6/2020 | Sold | $182,229+1.3%$94/sqft |
Source: MichRIC #20032155 Report a problem | ||
| 9/5/2020 | Pending sale | $179,899$93/sqft |
Source: Jaqua REALTORS #20032155 Report a problem | ||
| 9/1/2020 | Price change | $179,8990%$93/sqft |
Source: Jaqua REALTORS #20032155 Report a problem | ||
| 8/30/2020 | Price change | $179,900-2.7%$93/sqft |
Source: Jaqua REALTORS #20032155 Report a problem | ||
| 8/10/2020 | Listed for sale | $184,900$96/sqft |
Source: Jaqua REALTORS #20032155 Report a problem | ||
Public tax history
Tax history is unavailable.
Monthly payment
Est. payment
Payment breakdown
Explore the cost of this home by adjusting the details. Changes won't be saved.Climate risks
Neighborhood: Westwood
Nearby schools
Schools provided by the listing agent
- Elementary: Northglade Montessori Magnet School
- Middle: Hillside Middle School
- High: Kalamazoo Central High School
Source: MichRIC. This data may not be complete. We recommend contacting the local school district to confirm school assignments for this home.
Similar homes
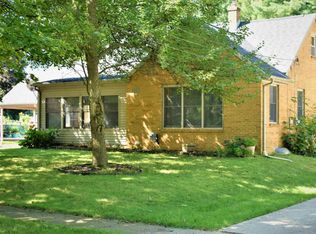
- $267,5003 bd2 ba1.5k sqft1218 Pinehurst Blvd, Kalamazoo, MI 49006For Sale
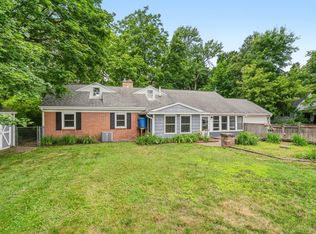
 MLS ID #26044766, Kevan Hess, Jaqua, REALTORS. MichRIC
 - $249,9003 bd2 ba1k sqft3024 Haskell St, Kalamazoo, MI 49006For Sale
 MLS ID #26045643, Nick A Lucchetti, CENTURY 21 Affiliated. MichRIC
 - $269,9004 bd3 ba1.3k sqft1021 Farrell Ave, Kalamazoo, MI 49006For Sale
 MLS ID #26031241, Matt Mulder, eXp Realty LLC. MichRIC
 - $275,0003 bd2 ba1.6k sqft209 Cherry Hill St, Kalamazoo, MI 49006For Sale
 MLS ID #26038943, Gloria Royal, ERA Reardon Realty. MichRIC
 - $275,0005 bd2 ba2k sqft1316 Knollwood Ave, Kalamazoo, MI 49006For SaleMLS ID #26024434, Suzzette M Deaux, Jaqua, REALTORS. MichRIC
- $229,0003 bd1 ba1.9k sqft1202 Pinehurst Blvd, Kalamazoo, MI 49006For SaleMLS ID #26038347, Scott S Fraze, Chuck Jaqua, REALTOR. MichRIC
- $260,0005 bd2 ba1.4k sqft1315 Sutherland Ave, Kalamazoo, MI 49006For SaleMLS ID #26024443, Suzzette M Deaux, Jaqua, REALTORS. MichRIC
- $259,9004 bd1 ba1.2k sqft3427 Wood St, Kalamazoo, MI 49008For SaleMLS ID #26041834, Mark Doorlag, Doorlag Realty Company. MichRIC
- $249,9003 bd2 ba1.7k sqft1320 Sheridan Dr, Kalamazoo, MI 49001For SaleMLS ID #26045162, Austin W Spieth, Five Star Real Estate. MichRIC
- $280,0003 bd2 ba1.1k sqft1719 Palmer Ave, Kalamazoo, MI 49001For SaleMLS ID #26045362, Marcus Eagan MTP Group, Real Broker LLC. MichRIC
- $215,0004 bd3 ba1.8k sqft1510 W Main St, Kalamazoo, MI 49006For SaleMLS ID #26013834, Melody Stirk, Strong Properties - Portage. MichRIC
- $275,0003 bd2 ba1.2k sqft4342 Old Colony Rd, Kalamazoo, MI 49008For SaleMLS ID #26039197, Steve M Schreuder, Jaqua, REALTORS. MichRIC
- $300,0004 bd2 ba1.7k sqft321 Inkster Ave, Kalamazoo, MI 49001For SaleMLS ID #26043869, Julie A Reisner, NextHome ONE of Kalamazoo. MichRIC
- $289,5003 bd2 ba1.9k sqft5048 N Riverview Dr, Kalamazoo, MI 49004For SaleMLS ID #26043031, Laura Fraze, Chuck Jaqua, REALTOR. MichRIC
- $265,0003 bd2 ba1.5k sqft6113 Longview St, Portage, MI 49024For SaleMLS ID #26045354, Chris T Adrian, Adrian Real Estate. MichRIC
- $314,9003 bd1 ba1k sqft132 & 130 Gilkison Ave, Kalamazoo, MI 49006For SaleMLS ID #26037062, Mary C Norris, Chuck Jaqua, REALTOR. MichRIC
- $199,9003 bd1 ba1k sqft132 Gilkison Ave, Kalamazoo, MI 49006For SaleMLS ID #26041490, Mary C Norris, Chuck Jaqua, REALTOR. MichRIC
- $254,9003 bd2 ba1.4k sqft415 Glendale Blvd, Parchment, MI 49004For SaleMLS ID #26037636, Richard Olson, Real Broker LLC. MichRIC
- $250,0003 bd2 ba1.2k sqft1604 Roseland Ave, Kalamazoo, MI 49001For SaleMLS ID #26041830, Julie Krstev, Harrington Real Estate Group. MichRIC
- $290,0004 bd2 ba1.7k sqft7824 W Q Ave, Kalamazoo, MI 49009For SaleMLS ID #26038752, Greg S Miller, Berkshire Hathaway HomeServices MI. MichRIC
