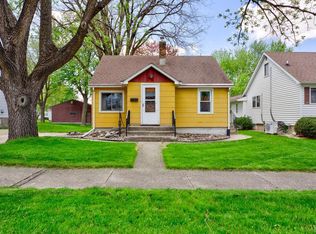
Welcome home! This 2 bedroom 2 bath home on a corner lot in Fairmont is seeking it's new owner. Clean & well cared for, this home has been loved for many years. A remodel & addition in 1989 by a contractor added a large kitchen, another bathroom, and dining room, as well as a spacious oversized 2 stall garage. There are 2 nice sized bedrooms, one on the main level and one upstairs. Main floor also has a second full bathroom (new flooring just installed), living room and bonus den/nook with fireplace. Upstairs has the second large bedroom, and another significant bonus space, which could be used for a closet, playroom, or whatever creative idea you have. Head all the way downstairs and find a second living area with another gas fireplace/stove. A section of it could easily become a 3rd bedroom with the addition of an egress window. Separate laundry & storage area. Roof was done in 2005, windows are in good shape and the basement stays dry! Wall A/C units, with electric baseboard heat throughout. Head outside and enjoy your perennial garden and patio space. This one is move in ready, and awaiting its new owner.
Sold-co-op by mls member
$147,000
1229 N Prairie Ave, Fairmont, MN 56031
2beds
1,913sqft
Single Family Residence
Built in 1948
6,969 Square Feet Lot
$157,600 Zestimate®
$77/sqft
$1,399 Estimated rent
Home value
$157,600
Estimated sales range
Not available
$1,399/mo
Zestimate® history
Owner options
List your home for rent
$1,399/mo
Rent Zestimate®
Find your next renter with Zillow Rental Manager. Plus, with online applications, you can quickly screen prospective tenants – for free.
$1,399/mo
Rent Zestimate®
Refinance and save
$904/mo
Est. payment
Refinancing to a lower rate could help reduce your monthly payments and save thousands over the life of the loan.
$904/mo
Est. payment
Explore your selling options
Work with a Zillow partner agent
Leverage their expertise and Zillow's premium Showcase listings to get your home seen by more buyers.
Get startedList with your own agent
Get your home in front of millions of buyers by listing it on Zillow.
Learn how to do itSell it yourself
Take full control of how buyers see your home on Zillow by listing For Sale by Owner (FSBO).
List your homeWhat's special
Zillow last checked:
Listing updated:
Listed by:
Kellie Krumwiede,
Connect Real Estate Group
Bought with:
Re/Max Total Realty
Source: RASM,MLS#: 7036259
Facts & features
Interior
Bedrooms & bathrooms
- Bedrooms: 2
- Bathrooms: 2
- Full bathrooms: 1
- 3/4 bathrooms: 1
Bedroom
- Level: Main
- Area: 161
- Dimensions: 11.5 x 14
Bedroom 1
- Level: Upper
- Area: 141.75
- Dimensions: 13.5 x 10.5
Dining room
- Features: Breakfast Bar, Informal Dining Room
- Level: Main
- Area: 186
- Dimensions: 12 x 15.5
Family room
- Description: Could easily add 3rd bedroom/Fireplace
- Level: Basement
- Area: 403
- Dimensions: 26 x 15.5
Kitchen
- Level: Main
- Area: 130
- Dimensions: 13 x 10
Living room
- Level: Main
- Area: 192.5
- Dimensions: 11 x 17.5
Heating
- Baseboard, Fireplace(s), Electric, Natural Gas
Cooling
- Wall Unit(s), Ductless
Appliances
- Included: Dishwasher, Exhaust Fan, Range, Refrigerator, Electric Water Heater
- Laundry: Washer/Dryer Hookups
Features
- Walk-In Closet(s), Bath Description: Main Floor 3/4 Bath, Main Floor Full Bath, Main Floor Bedrooms
- Windows: Double Pane Windows, Window Coverings
- Basement: Finished,Sump Pump,Block,Crawl Space,Full
- Number of fireplaces: 2
- Fireplace features: Two Fireplaces
Interior area
- Total structure area: 1,913
- Total interior livable area: 1,913 sqft
- Finished area above ground: 1,241
- Finished area below ground: 672
Property
Parking
- Total spaces: 2
- Parking features: Concrete, Attached, Garage Door Opener
- Attached garage spaces: 2
Features
- Levels: 1.25 - 1.75 Story
- Stories: 1
- Patio & porch: Patio
Lot
- Size: 6,969 Square Feet
- Dimensions: 47 x 150
- Features: Corner Lot, Landscaped, Tree Coverage - Medium, Paved
Details
- Foundation area: 672
- Parcel number: 231620930
- Other equipment: Sump Pump
Construction
Type & style
- Home type: SingleFamily
- Property subtype: Single Family Residence
Materials
- Frame/Wood, Vinyl Siding
- Roof: Asphalt
Condition
- Previously Owned
- New construction: No
- Year built: 1948
Utilities & green energy
- Electric: Circuit Breakers
- Sewer: City
- Water: Public
Community & HOA
Community
- Security: Smoke Detector(s), Carbon Monoxide Detector(s)
Location
- Region: Fairmont
Financial & listing details
- Price per square foot: $77/sqft
- Tax assessed value: $153,500
- Annual tax amount: $1,247
- Date on market: 12/11/2024
- Listing terms: Cash,Conventional,DVA,FHA,Rural Development
- Road surface type: Paved
Price history
| Date | Event | Price |
|---|---|---|
| 12/10/2024 | Sold | $147,000-1.3%$77/sqft |
Source:  RASM #7036259 Report a problem RASM #7036259 Report a problem | ||
| 11/8/2024 | Pending sale | $149,000$78/sqft |
Source:  NorthstarMLS as distributed by MLS GRID #6625220 Report a problem NorthstarMLS as distributed by MLS GRID #6625220 Report a problem | ||
| 10/31/2024 | Listed for sale | $149,000+24.3%$78/sqft |
Source: NorthstarMLS as distributed by MLS GRID #6625220 Report a problem | ||
| 9/17/2018 | Listing removed | $119,900$63/sqft |
Source: Cavers Realty #6031310 Report a problem | ||
| 7/30/2018 | Price change | $119,900-4%$63/sqft |
Source: Cavers Realty #6031310 Report a problem | ||
| 6/29/2018 | Listed for sale | $124,900$65/sqft |
Source: Cavers Realty #6031310 Report a problem | ||
Public tax history
| Year | Property taxes | Tax assessment |
|---|---|---|
| 2025 | $1,628 +23.7% | $153,500 +5.8% |
| 2024 | $1,316 -2.7% | $145,100 +19.9% |
| 2023 | $1,352 +19% | $121,000 +3.2% |
| 2022 | $1,136 +5% | $117,300 +22.1% |
| 2021 | $1,082 -4.6% | $96,100 |
| 2020 | $1,134 +11% | $96,100 +9.7% |
| 2018 | $1,022 +10.6% | $87,600 +37.1% |
| 2017 | $924 +28.2% | $63,900 +25.8% |
| 2016 | $721 +18.3% | $50,800 +9.5% |
| 2015 | $610 -5.2% | $46,400 +12.1% |
| 2013 | $643 +0.2% | $41,400 -7% |
| 2012 | $641 | $44,500 |
| 2011 | -- | -- |
| 2010 | -- | $74,100 |
Find assessor info on the county website
Neighborhood: 56031
Nearby homes
- $97,0003 bd1 ba813 sqft1225 N Prairie Ave, Fairmont, MN 56031Off Market
- $62,5002 bd1 ba805 sqft1221 N Prairie Ave, Fairmont, MN 56031Off Market
- $60,2002 bd1 ba715 sqft1301 N Prairie Ave, Fairmont, MN 56031Off Market
- $265,9004 bd2 ba1.6k sqft1217 N Prairie Ave, Fairmont, MN 56031Off Market
- $80,2002 bd1 ba780 sqft1307 N Prairie Ave, Fairmont, MN 56031Off Market
- $119,1002 bd1 ba844 sqft1228 N Prairie Ave, Fairmont, MN 56031Off Market
- $102,900-- bd-- ba-- sqft1224 N Prairie Ave, Fairmont, MN 56031Off Market
- $79,9003 bd1 ba875 sqft1220 N Prairie Ave, Fairmont, MN 56031Sold
Nearby schools
GreatSchools rating
- 3/10Fairmont Elementary SchoolGrades: PK-6Distance: 1.3 mi
- 6/10Fairmont High SchoolGrades: 7-12Distance: 2 mi
Schools provided by the listing agent
- District: Mankato #77
Source: RASM. This data may not be complete. We recommend contacting the local school district to confirm school assignments for this home.


Get pre-qualified for a loan
At Zillow Home Loans, we can pre-qualify you in as little as 5 minutes with no impact to your credit score.An equal housing lender. NMLS #10287.
- Minnesota
- Martin County
- Fairmont
- 56031
- 1229 N Prairie Ave
Nearby cities
Nearby zip codes
Other Fairmont Topics
