One or more photo(s) has been virtually staged. Home is back on the market! Beautifully maintained 4-bedroom, 2-bathroom, 2 car garage home located in the heart of Gainesville, FL. This property, lovingly cared for by its original owners, showcases their pride of ownership through every detail. Featuring real hardwood floors installed less than five years ago, the home exudes warmth and comfort. The custom kitchen is a chef's dream for those that love to cook or entertain. Boasting Corian countertops, the expansive layout hosts over 35 cabinets and drawers to fit all of the latest kitchen gadgets. You’ll love the slow-close drawers, the large pantry, and an additional smaller pantry next to the refrigerator. (That is not trick photography. The kitchen really does have that much counter space!) Custom tile floors add to the kitchen's charm and durability. The primary bedroom offers a linen closet, a large walk-in closet, and two completely separate vanities. Includes an updated walk in shower and shower door. Washer and Dryer are included. The laundry room is equipped with a sink and extra storage shelving for added convenience. A 2-car garage with cabinets and a newer insulated garage door provides ample space for your vehicles and storage needs. The home sits high on the lot, providing a commanding view. In the back of the home, the lanai windows were replaced just three years ago. Enjoy your mornings or evenings in this lovely space. The serene green space back there ensures you will never have a neighbor directly behind you. The exterior of the house was painted in 2021, maintaining its pristine appearance. Zoned for the highly sought after educational trio: Hidden Oak Elementary, Fort Clarke Middle School, and Buchholz High School. Best of all is the location: Only 19 minutes to UF and UF Health Shands. A mere 7 minutes to North FL HCA Hospital and only 4 minutes from Santa Fe College. 8 minutes from The Oaks Mall. Just 6 minutes from the Publix shopping center with a myriad of restaurants and shops, and just 4 minutes from the Interstate. Additionally, it is located within close proximity from an A-rated elementary school (according to Niche.com). Very low HOA fee of under $31 per month. All of this coupled with wonderful neighbors throughout, makes for the perfect home.
Sold for $343,000
$343,000
1229 NW 90TH DRIVE, GAINESVILLE, FL 32606
4beds
1,820sqft
Single Family Residence
Built in 1996
8,712 Square Feet Lot
$332,300 Zestimate®
$188/sqft
$2,326 Estimated rent
Home value
$332,300
$299,000 - $369,000
$2,326/mo
Zestimate® history
Owner options
List your home for rent
$2,326/mo
Rent Zestimate®
Find your next renter with Zillow Rental Manager. Plus, with online applications, you can quickly screen prospective tenants – for free.
$2,326/mo
Rent Zestimate®
Refinance and save
$2,506/mo
Est. payment
Refinancing to a lower rate could help reduce your monthly payments and save thousands over the life of the loan.
$2,506/mo
Est. payment
Explore your selling options
Work with a Zillow partner agent
Leverage their expertise and Zillow's premium Showcase listings to get your home seen by more buyers.
Get startedList with your own agent
Get your home in front of millions of buyers by listing it on Zillow.
Learn how to do itSell it yourself
Take full control of how buyers see your home on Zillow by listing For Sale by Owner (FSBO).
List your homeWhat's special
Pristine appearanceCommanding viewLarge pantryCorian countertopsLanai windowsLaundry roomCustom tile floors
Zillow last checked:
Listing updated:
Listed by:
Ciara Hudleston 321-537-1670,
BOSSHARDT REALTY SERVICES LLC 352-371-6100
Bought with:
Hanna Manalis, 3590118
PEPINE REALTY
Source: Stellar MLS,MLS#: GC523074 Originating MLS: Gainesville-Alachua
Originating MLS: Gainesville-Alachua
Facts & features
Interior
Bedrooms & bathrooms
- Bedrooms: 4
- Bathrooms: 2
- Full bathrooms: 2
Rooms
- Room types: Family Room
Primary bedroom
- Features: Walk-In Closet(s)
- Level: First
Bedroom 2
- Features: Built-in Closet
- Level: First
Bathroom 3
- Level: First
Bathroom 4
- Level: First
Family room
- Level: First
Kitchen
- Level: First
Living room
- Level: First
Heating
- Electric
Cooling
- Central Air
Appliances
- Included: Cooktop, Dishwasher, Dryer, Electric Water Heater, Microwave, Refrigerator, Washer
- Laundry: Inside, Laundry Room
Features
- Cathedral Ceiling(s), Ceiling Fan(s), High Ceilings, Living Room/Dining Room Combo, Split Bedroom, Thermostat, Walk-In Closet(s)
- Flooring: Carpet, Tile, Hardwood
- Doors: French Doors
- Has fireplace: No
Interior area
- Total structure area: 2,488
- Total interior livable area: 1,820 sqft
Property
Parking
- Total spaces: 2
- Parking features: Driveway
- Attached garage spaces: 2
- Has uncovered spaces: Yes
Features
- Levels: One
- Stories: 1
- Patio & porch: Covered, Enclosed, Front Porch, Rear Porch
Lot
- Size: 8,712 Square Feet
- Features: Sidewalk
- Residential vegetation: Mature Landscaping, Trees/Landscaped
Details
- Parcel number: 06326010061
- Zoning: R-1A
- Special conditions: None
Construction
Type & style
- Home type: SingleFamily
- Property subtype: Single Family Residence
Materials
- Wood Siding
- Foundation: Slab
- Roof: Shingle
Condition
- New construction: No
- Year built: 1996
Utilities & green energy
- Sewer: Public Sewer
- Water: Public
- Utilities for property: BB/HS Internet Available, Cable Available, Electricity Connected, Public, Sewer Connected, Underground Utilities, Water Connected
Community & HOA
Community
- Pet fee: $0 monthly
- Subdivision: EAGLE POINT CLUSTER PH 1
HOA
- Has HOA: Yes
- HOA fee: $31 monthly
- HOA name: Eagle Point Community Association Inc.
Location
- Region: Gainesville
Financial & listing details
- Price per square foot: $188/sqft
- Tax assessed value: $287,268
- Annual tax amount: $2,910
- Date on market: 6/28/2024
- Cumulative days on market: 157 days
- Listing terms: Cash,Conventional,FHA,VA Loan
- Ownership: Fee Simple
- Total actual rent: 0
- Electric utility on property: Yes
- Road surface type: Paved
Price history
| Date | Event | Price |
|---|---|---|
| 3/5/2025 | Sold | $343,000-2%$188/sqft |
Source:  Stellar MLS #GC523074 Report a problem Stellar MLS #GC523074 Report a problem | ||
| 12/26/2024 | Pending sale | $349,900$192/sqft |
Source: Stellar MLS #GC523074 Report a problem | ||
| 11/1/2024 | Price change | $349,900-1.4%$192/sqft |
Source: Stellar MLS #GC523074 Report a problem | ||
| 9/7/2024 | Listed for sale | $355,000$195/sqft |
Source: Stellar MLS #GC523074 Report a problem | ||
| 8/26/2024 | Pending sale | $355,000$195/sqft |
Source: Stellar MLS #GC523074 Report a problem | ||
| 8/24/2024 | Listed for sale | $355,000$195/sqft |
Source: Stellar MLS #GC523074 Report a problem | ||
| 8/15/2024 | Pending sale | $355,000$195/sqft |
Source: Stellar MLS #GC523074 Report a problem | ||
| 8/1/2024 | Price change | $355,000-1.4%$195/sqft |
Source: Stellar MLS #GC523074 Report a problem | ||
| 6/28/2024 | Listed for sale | $360,000+215.8%$198/sqft |
Source: Stellar MLS #GC523074 Report a problem | ||
| 12/30/1996 | Sold | $114,000$63/sqft |
Source: Public Record Report a problem | ||
Public tax history
| Year | Property taxes | Tax assessment |
|---|---|---|
| 2025 | $6,182 +110.5% | $287,268 +82.2% |
| 2024 | $2,937 +0.9% | $157,652 +3% |
| 2023 | $2,910 +4.4% | $153,061 +3% |
| 2022 | $2,788 +3.1% | $148,603 +3% |
| 2021 | $2,705 +1.9% | $144,274 +1.4% |
| 2020 | $2,655 +2.7% | $142,282 +2.3% |
| 2019 | $2,585 | $139,083 +1.9% |
| 2018 | $2,585 +2.9% | $136,490 +2.1% |
| 2017 | $2,512 -0.3% | $133,690 +2.1% |
| 2016 | $2,520 +9.5% | $130,940 +0.7% |
| 2015 | $2,301 +17.1% | $130,030 +0.8% |
| 2014 | $1,965 +0.3% | $129,000 -1.4% |
| 2013 | $1,959 | $130,800 -1.4% |
| 2012 | -- | $132,600 -4.3% |
| 2011 | -- | $138,530 -13.5% |
| 2010 | -- | $160,100 -4.9% |
| 2009 | -- | $168,400 -8.9% |
| 2008 | -- | $184,900 +2.2% |
| 2007 | -- | $181,000 +14.2% |
| 2006 | -- | $158,500 +7.2% |
| 2005 | -- | $147,900 +12.6% |
| 2004 | -- | $131,300 +14.1% |
| 2003 | -- | $115,100 |
| 2002 | -- | $115,100 +2.4% |
| 2001 | -- | $112,400 +6.1% |
| 2000 | -- | $105,900 |
Find assessor info on the county website
Neighborhood: 32606
Nearby homes
- $312,5003 bd2 ba1.5k sqft1239 NW 90th Dr, Gainesville, FL 32606Off Market

- $358,2004 bd3 ba2k sqft1209 NW 90th Dr, Gainesville, FL 32606Off Market
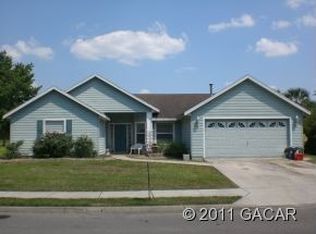
- $295,6003 bd2 ba1.3k sqft9013 NW 12th Ln, Gainesville, FL 32606Off Market
- $341,8003 bd2 ba1.5k sqft1222 NW 90th Dr, Gainesville, FL 32606Off Market

- $360,1004 bd2 ba2k sqft1232 NW 90th Dr, Gainesville, FL 32606Off Market
- $395,0004 bd2 ba1.9k sqft1158 NW 89th Dr, Gainesville, FL 32606Sold
- $379,8004 bd2 ba2k sqft1212 NW 90th Dr, Gainesville, FL 32606Off Market
- $289,0003 bd2 ba1.3k sqft1242 NW 90th Dr, Gainesville, FL 32606Off Market
Nearby schools
GreatSchools rating
- 9/10Hidden Oak Elementary SchoolGrades: PK-5Distance: 0.5 mi
- 7/10Fort Clarke Middle SchoolGrades: 6-8Distance: 0.7 mi
- 6/10F. W. Buchholz High SchoolGrades: 9-12Distance: 2.4 mi
Schools provided by the listing agent
- Elementary: Hidden Oak Elementary School-AL
- Middle: Fort Clarke Middle School-AL
- High: F. W. Buchholz High School-AL
Source: Stellar MLS. This data may not be complete. We recommend contacting the local school district to confirm school assignments for this home.
Get a cash offer in 3 minutes
Find out how much your home could sell for in as little as 3 minutes with a no-obligation cash offer.
Estimated market value
$332,300
Get a cash offer in 3 minutes
Find out how much your home could sell for in as little as 3 minutes with a no-obligation cash offer.
Estimated market value
$332,300
- Florida
- Alachua County
- Gainesville
- 32606
- 1229 NW 90TH DRIVE
Nearby cities
Nearby neighborhoods
Nearby zip codes
Other Gainesville Topics
