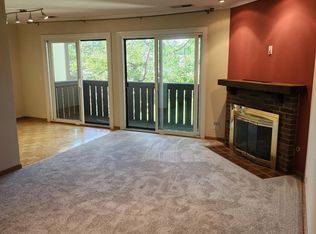
Come tour this sought-after two-story townhome in the popular Cedar Run subdivision and call it home this Fall! Spacious and bright, with two-levels of living and attached garage, the floor plan offers plenty of space to spread out with all the must-have updates for you to enjoy. You're welcomed by an open-concept kitchen overlooking the living and dining rooms with a slider to your private patio. The kitchen features new laminate flooring, new appliances, including a french door slate Samsung refrigerator, microwave, dishwasher and stove, new sink and gooseneck faucet and butcher block countertop adorned with a mosaic backsplash. New carpet on the stairs and hallway leads to a new stacked washer and dryer in the laundry closet, fully remodeled bath with cermaic tile, large vanity with plenty of storage and tub/shower combo. Two spacious bedrooms offer ample closet space with the primary suite featuring a walk-in closet. Freshly painted walls throughout! Park your car in the attached garage space with built-in storage plus park an extra car in the private driveway space. Guest parking available on the street. Residents enjoy use of the pool and clubhouse amenities, a playground just outside the unit and dog stations throughout the scenic community with manicured laws. Cedar Run puts you within reach of easy commuting arteries, shopping, dining and major local employers. Enjoy this rental home now and for years to come! Pet friendly, some restrictions apply. Ready for immediate occupancy. Rent includes water/sewer and trash. Tenant responsible for gas, electric and internet/TV, non-refundable move in fee per adult and half month security deposit. Schedule your showing today. Quick move-ins possible.
Condo for rent
$2,300/moFees may apply
1229 Nova Ct, # 1229, Wheeling, IL 60090
2beds
950sqft
Price may not include required fees and charges. Learn more|
Condo
Available now
Cats, dogs OK
Air conditioner, central air
In unit laundry
2 Attached garage spaces parking
Central, natural gas, wood
What's special
Attached garageSpacious and brightTwo-levels of livingFreshly painted walls throughoutPrivate driveway spaceNew laminate flooringNew appliances
- 4 days |
- -- |
- -- |
Zillow last checked:
Listing updated:
Travel times

Let’s turn your rent into credit progress
Build credit history with every on-time payment and get credit for the payment you’re already making.
Facts & features
Interior
Bedrooms & bathrooms
- Bedrooms: 2
- Bathrooms: 2
- Full bathrooms: 1
- 1/2 bathrooms: 1
Rooms
- Room types: No additional rooms
Heating
- Central, Natural Gas, Wood
Cooling
- Air Conditioner, Central Air
Appliances
- Included: Dryer, Garbage Disposal, Range, Refrigerator, Washer
- Laundry: In Unit, Laundry Closet, Upper Level
Features
- Dining Combo, Walk In Closet
- Flooring: Carpet, Wood
Interior area
- Total interior livable area: 950 sqft
Property
Parking
- Total spaces: 2
- Parking features: Attached, Driveway, Garage, Open
- Has attached garage: Yes
- Has uncovered spaces: Yes
- Details: Contact manager
Features
- Exterior features: Dining Combo, On Site Manager/Engineer, Walk In Closet
- Pool features: Pool
Lot
- Features: Landscaped
Details
- Additional structures: Garage(s)
Construction
Type & style
- Home type: Condo
- Property subtype: Condo
Materials
- Roof: Asphalt
Condition
- Year built: 1975
Utilities & green energy
- Utilities for property: Garbage, Sewage, Water
Building
Management
- Pets allowed: Yes
Community & HOA
Community
- Features: Clubhouse, Park, Pool, Sidewalks
HOA
- Amenities included: Clubhouse, Park, Pool, Snow Removal
Location
- Region: Wheeling
Financial & listing details
- Lease term: Contact For Details
Nearby apartments for rent
Price history
| Date | Event | Price |
|---|---|---|
| 9/4/2026 | Listed for rent | $2,300$2/sqft |
Source: MRED as distributed by MLS GRID #12752035 Report a problem | ||
Neighborhood: 60090
Nearby schools
GreatSchools rating
- 5/10Joyce Kilmer Elementary SchoolGrades: K-5Distance: 1.1 mi
- 7/10Cooper Middle SchoolGrades: 6-8Distance: 1.9 mi
- 9/10Buffalo Grove High SchoolGrades: 9-12Distance: 2 mi