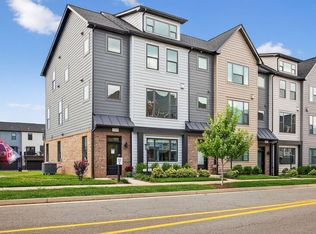
Why wait to build new when this luxurious rarely lived-in home is ready and waiting for you?! This modern townhome in the heart of Old Trail boasts a plethora of upgrades. With laminate hardwood flooring.The gourmet kitchen is a chefs dream, with stained maple cabinets, quartz counters, and a generously sized island with seating. High-end stainless appliances elevate the cooking experience. A stunning tile backsplash, installed in 2023, serves as a designer focal point, adding a touch of sophistication to this already elegant space. Adjacent to the kitchen is a light-filled dining room area, spacious enough to host holiday gatherings and perfect for everyday dining. Upstairs, the owner's suite with vaulted ceiling and windows offers a haven of comfort. A large walk-in closet provides ample storage, while the private bathroom exudes luxury with dual vanities and a frameless glass walk-in shower. Two additional bedrooms, a full bath, and aand a conveniently located laundry room complete the upper level. The ground floor of this townhome boasts a fourth bedroom, which could serve as a guest room or a home office and features a full bath. Dine outdoors on the composite deck with mountain views and sunshade.
Closed
$485,000
1229 Old Trail Dr, Crozet, VA 22932
4beds
2,147sqft
Townhouse, Farm, Single Family Residence
Built in 2021
1,742 Square Feet Lot
$504,800 Zestimate®
$226/sqft
$3,200 Estimated rent
Home value
$504,800
$480,000 - $530,000
$3,200/mo
Zestimate® history
Owner options
List your home for rent
$3,200/mo
Rent Zestimate®
Find your next renter with Zillow Rental Manager. Plus, with online applications, you can quickly screen prospective tenants – for free.
$3,200/mo
Rent Zestimate®
Refinance and save
$3,254/mo
Est. payment
Refinancing to a lower rate could help reduce your monthly payments and save thousands over the life of the loan.
$3,254/mo
Est. payment
Explore your selling options
Work with a Zillow partner agent
Leverage their expertise and Zillow's premium Showcase listings to get your home seen by more buyers.
Get startedList with your own agent
Get your home in front of millions of buyers by listing it on Zillow.
Learn how to do itSell it yourself
Take full control of how buyers see your home on Zillow by listing For Sale by Owner (FSBO).
List your homeWhat's special
Zillow last checked:
Listing updated:
Listed by:
DENISE RAMEY TEAM 434-960-4333,
LONG & FOSTER - CHARLOTTESVILLE WEST
Bought with:
ALEXANDRA SCHWARTZ, 0225239528
LORING WOODRIFF REAL ESTATE ASSOCIATES
Source: CAAR,MLS#: 648388 Originating MLS: Charlottesville Area Association of Realtors
Originating MLS: Charlottesville Area Association of RealtorsFacts & features
Interior
Bedrooms & bathrooms
- Bedrooms: 4
- Bathrooms: 4
- Full bathrooms: 3
- 1/2 bathrooms: 1
- Main level bathrooms: 1
- Main level bedrooms: 1
Rooms
- Room types: Bathroom, Bedroom, Dining Room, Full Bath, Foyer, Great Room, Half Bath, Kitchen, Laundry, Primary Bathroom, Primary Bedroom, Office, Utility Room
Primary bedroom
- Level: Third
Bedroom
- Level: Third
Bedroom
- Level: First
Primary bathroom
- Level: Third
Bathroom
- Level: First
Bathroom
- Level: Third
Dining room
- Level: Second
Foyer
- Level: First
Great room
- Level: Second
Half bath
- Level: Second
Kitchen
- Level: Second
Laundry
- Level: Third
Heating
- Central, Heat Pump
Cooling
- Central Air, ENERGY STAR Qualified Equipment
Appliances
- Included: Dishwasher, ENERGY STAR Qualified Appliances, Electric Range, Disposal, Microwave, Refrigerator, Tankless Water Heater, Dryer, Washer
Features
- Double Vanity, Walk-In Closet(s), Breakfast Bar, Entrance Foyer, Home Office, Kitchen Island, Programmable Thermostat, Recessed Lighting, Utility Room, Vaulted Ceiling(s)
- Flooring: Carpet, Ceramic Tile, Hardwood
- Windows: Insulated Windows, Low-Emissivity Windows, Screens, ENERGY STAR Qualified Windows
- Has basement: No
- Common walls with other units/homes: 2+ Common Walls
Interior area
- Total structure area: 2,630
- Total interior livable area: 2,147 sqft
- Finished area above ground: 2,147
- Finished area below ground: 0
Property
Parking
- Total spaces: 2
- Parking features: Attached, Garage, Garage Door Opener, Garage Faces Rear
- Attached garage spaces: 2
Features
- Levels: Three Or More
- Stories: 3
- Patio & porch: Composite, Deck
- Pool features: Community, Pool
Lot
- Size: 1,742 Square Feet
Details
- Parcel number: 055E0017A02100
- Zoning description: R-1 Residential
Construction
Type & style
- Home type: Townhouse
- Architectural style: Farmhouse
- Property subtype: Townhouse, Farm, Single Family Residence
- Attached to another structure: Yes
Materials
- Attic/Crawl Hatchway(s) Insulated, Blown-In Insulation, Brick, Exterior Duct-Work is Insulated, Fiber Cement, Stick Built, Cement Siding
- Foundation: Slab
- Roof: Architectural
Condition
- New construction: No
- Year built: 2021
Details
- Builder name: SOUTHERN DEVELOPMENT HOMES
Utilities & green energy
- Sewer: Public Sewer
- Water: Public
- Utilities for property: Cable Available, Fiber Optic Available, High Speed Internet Available
Green energy
- Green verification: HERS Index Score, Pearl Certification
Community & HOA
Community
- Features: Pool
- Security: Carbon Monoxide Detector(s), Smoke Detector(s), Surveillance System
- Subdivision: OLD TRAIL
HOA
- Has HOA: Yes
- Amenities included: Picnic Area, Playground, Trail(s)
- Services included: Snow Removal, Trash
- HOA fee: $316 quarterly
Location
- Region: Crozet
Financial & listing details
- Price per square foot: $226/sqft
- Tax assessed value: $531,300
- Annual tax amount: $4,199
- Date on market: 1/2/2024
- Cumulative days on market: 122 days
- Exclusions: Drapes do not convey. Rods will stay. TV does not convey. Mount will stay.
Price history
| Date | Event | Price |
|---|---|---|
| 5/1/2026 | Listing removed | $2,900$1/sqft |
Source: CAAR #676444 Report a problem | ||
| 4/29/2026 | Listed for rent | $2,900+3.6%$1/sqft |
Source: CAAR #676444 Report a problem | ||
| 7/12/2025 | Listing removed | $2,800$1/sqft |
Source: Zillow Rentals Report a problem | ||
| 6/27/2025 | Price change | $2,800-1.8%$1/sqft |
Source: Zillow Rentals Report a problem | ||
| 6/12/2025 | Price change | $2,850-1.7%$1/sqft |
Source: Zillow Rentals Report a problem | ||
| 5/5/2025 | Listed for rent | $2,900$1/sqft |
Source: Zillow Rentals Report a problem | ||
| 5/5/2025 | Listing removed | $2,900$1/sqft |
Source: CAAR #663682 Report a problem | ||
| 5/5/2025 | Price change | $2,900-1.7%$1/sqft |
Source: CAAR #663682 Report a problem | ||
| 5/2/2025 | Price change | $2,950-1.7%$1/sqft |
Source: CAAR #663682 Report a problem | ||
| 4/24/2025 | Listed for rent | $3,000+5.3%$1/sqft |
Source: CAAR #663682 Report a problem | ||
| 7/2/2024 | Listing removed | -- |
Source: Zillow Rentals Report a problem | ||
| 6/20/2024 | Price change | $2,850-1.7%$1/sqft |
Source: Zillow Rentals Report a problem | ||
| 6/10/2024 | Listed for rent | $2,900$1/sqft |
Source: Zillow Rentals Report a problem | ||
| 6/3/2024 | Sold | $485,000-3%$226/sqft |
Source:  CAAR #648388 Report a problem CAAR #648388 Report a problem | ||
| 5/5/2024 | Pending sale | $500,000$233/sqft |
Source: CAAR #648388 Report a problem | ||
| 4/22/2024 | Price change | $500,000-2.9%$233/sqft |
Source: CAAR #648388 Report a problem | ||
| 2/26/2024 | Price change | $515,000-1.9%$240/sqft |
Source: CAAR #648388 Report a problem | ||
| 1/3/2024 | Listed for sale | $525,000+16.4%$245/sqft |
Source: CAAR #648388 Report a problem | ||
| 1/11/2022 | Sold | $450,971-2.8%$210/sqft |
Source: Public Record Report a problem | ||
| 6/30/2021 | Pending sale | $463,925$216/sqft |
Source: CAAR #618216 Report a problem | ||
| 6/7/2021 | Price change | $463,925+1.2%$216/sqft |
Source: CAAR #618216 Report a problem | ||
| 6/1/2021 | Listed for sale | $458,613$214/sqft |
Source: CAAR #618216 Report a problem | ||
Public tax history
| Year | Property taxes | Tax assessment |
|---|---|---|
| 2025 | $4,750 +7.6% | $531,300 +2.8% |
| 2024 | $4,414 +5.1% | $516,900 +5.1% |
| 2023 | $4,199 +7.9% | $491,700 +7.9% |
| 2022 | $3,893 +237.7% | $455,900 +237.7% |
| 2021 | $1,153 +5.9% | $135,000 +5.9% |
| 2020 | $1,089 +10.9% | $127,500 +10.9% |
| 2019 | $982 | $115,000 |
Find assessor info on the county website
Neighborhood: 22932
Nearby homes
- $546,6003 bd3 ba2.1k sqft1231 Old Trail Dr, Crozet, VA 22932Off Market
- $572,7004 bd4 ba2.6k sqft1225 Old Trail Dr, Crozet, VA 22932Off Market
- $581,8003 bd3 ba2.3k sqft1237 Old Trail Dr, Crozet, VA 22932Off Market
- $499,4003 bd3 ba2k sqft1227 Old Trail Dr, Crozet, VA 22932Off Market
- $515,1004 bd3 ba2.1k sqft1239 Old Trail Dr, Crozet, VA 22932Off Market
- $543,1004 bd4 ba2.3k sqft1241 Old Trail Dr, Crozet, VA 22932Off Market
- $315,2003 bd3 ba1.7k sqft447 Fennel Rd, Crozet, VA 22932Off Market
- $341,8003 bd3 ba1.7k sqft445 Fennel Rd, Crozet, VA 22932Off Market
Nearby schools
GreatSchools rating
- 10/10Brownsville Elementary SchoolGrades: PK-5Distance: 0.7 mi
- 8/10Joseph T Henley Middle SchoolGrades: 6-8Distance: 0.6 mi
- 8/10Western Albemarle High SchoolGrades: 9-12Distance: 0.9 mi
Schools provided by the listing agent
- Elementary: Brownsville
- Middle: Henley
- High: Western Albemarle
Source: CAAR. This data may not be complete. We recommend contacting the local school district to confirm school assignments for this home.


Get pre-qualified for a loan
At Zillow Home Loans, we can pre-qualify you in as little as 5 minutes with no impact to your credit score.An equal housing lender. NMLS #10287.
Sell for more on Zillow
Get a Zillow Showcase℠ listing at no additional cost and you could sell for .
$504,800
2% more
+$10,096
With Zillow Showcase(estimated)
$514,896
- Virginia
- Albemarle County
- Crozet
- 22932
- 1229 Old Trail Dr
Nearby cities
Nearby zip codes
Other Crozet Topics
