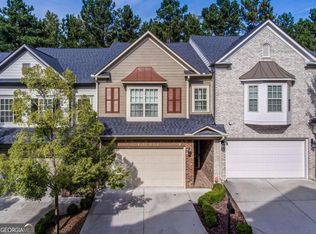
Tucked away on a quiet street in The Legacy at River Line, this move-in ready brick townhome offers the privacy, space, and lifestyle today's buyers are searching for. Like new paint with LVP and carpet throughout, this 3-bedroom, 2.5-bath home is ready for its next chapter. The main level offers generous living spaces designed for everyday living and entertaining, while large windows bring in natural light and showcase the shaded backdrop beyond. Upstairs, you'll find three spacious bedrooms, including a private primary suite with room to relax and unwind. Additionally, upstairs the loft area is the perfect media room, game room, home gym, office, or flex space to fit your lifestyle. What truly sets this home apart is its setting. Positioned on one of the most desirable lots in the neighborhood, the property is shaded with a beautiful pergola and sits on a quiet street with minimal through traffic. The result is a peaceful, tucked-away feel that's increasingly difficult to find. Outdoor living is equally impressive with a covered patio below, creating multiple spaces to entertain, grill, watch the game, or simply enjoy a quiet evening outdoors. The turf backyard offers a balance of privacy and usability, with enough lawn for pets, play, or gardening while still maintaining the tranquility that makes this lot so special. Located in the swim, and tennis community of The Legacy at River Line, you'll enjoy sidewalks, neighborhood amenities, and a convenient location with easy access to major employers, shopping, dining, and everything the Westside has to offer. Move-in ready. Ideal location. This is the one buyers have been waiting for.
Active
$455,000
1229 Olde Legacy Ln SE #15, Mableton, GA 30126
3beds
2,214sqft
Townhouse
Built in 2016
1,393 Square Feet Lot
$450,200 Zestimate®
$206/sqft
$230/mo HOA
What's special
Move-in ready brick townhomeThree spacious bedrooms
- 62 days
- 104
- 14
Zillow last checked:
Listing updated:
Listed by:
Derrick Banks derrick.banks@metrobrokers.com,
BHGRE Metro Brokers
Source: GAMLS,MLS#: 10791399
Facts & features
Interior
Bedrooms & bathrooms
- Bedrooms: 3
- Bathrooms: 3
- Full bathrooms: 2
- 1/2 bathrooms: 1
Rooms
- Room types: Laundry, Loft
Dining room
- Features: Dining Rm/Living Rm Combo
Kitchen
- Features: Kitchen Island, Pantry, Solid Surface Counters
Heating
- Other
Cooling
- Central Air
Appliances
- Included: Cooktop, Dishwasher, Disposal, Microwave, Washer, Dryer
- Laundry: Upper Level
Features
- Bookcases, Double Vanity, Soaking Tub, Separate Shower, Walk-In Closet(s)
- Flooring: Vinyl
- Windows: Double Pane Windows
- Basement: None
- Attic: Pull Down Stairs
- Number of fireplaces: 1
- Fireplace features: Gas Starter
- Common walls with other units/homes: End Unit
Interior area
- Total structure area: 2,214
- Total interior livable area: 2,214 sqft
- Finished area above ground: 2,214
- Finished area below ground: 0
Property
Parking
- Total spaces: 2
- Parking features: Garage
- Has garage: Yes
Accessibility
- Accessibility features: Other
Features
- Levels: Two
- Stories: 2
- Patio & porch: Patio
- Exterior features: Other
- Fencing: Fenced
- Waterfront features: No Dock Or Boathouse
- Body of water: None
Lot
- Size: 1,393 Square Feet
- Features: City Lot, Level
- Residential vegetation: Cleared
Details
- Parcel number: 18017802040
- Special conditions: No Disclosure
Construction
Type & style
- Home type: Townhouse
- Architectural style: Brick Front,Other
- Property subtype: Townhouse
- Attached to another structure: Yes
Materials
- Brick
- Foundation: Slab
- Roof: Composition
Condition
- Resale
- New construction: No
- Year built: 2016
Utilities & green energy
- Electric: 220 Volts, 440 Volts
- Sewer: Public Sewer
- Water: Public
- Utilities for property: Electricity Available, High Speed Internet, Natural Gas Available, Sewer Connected, Water Available
Green energy
- Green verification: ENERGY STAR Certified Homes
- Energy efficient items: Insulation, Windows
Community & HOA
Community
- Features: Fitness Center, Pool
- Security: Security System, Smoke Detector(s)
- Subdivision: LEGACY THE RIVER LINE T/H
HOA
- Has HOA: Yes
- Services included: Management Fee, Insurance, Maintenance Grounds
- HOA fee: $2,760 annually
Location
- Region: Mableton
Financial & listing details
- Price per square foot: $206/sqft
- Annual tax amount: $4,621
- Date on market: 7/4/2026
- Cumulative days on market: 62 days
- Listing agreement: Exclusive Agency
- Listing terms: Cash,Conventional,FHA,VA Loan
- Electric utility on property: Yes
Estimated market value
$450,200
$428,000 - $473,000
$2,638/mo
Price history
| Date | Event | Price |
|---|---|---|
| 7/4/2026 | Listed for sale | $455,000$206/sqft |
Source: | ||
Public tax history
Tax history is unavailable.
Monthly payment
Est. payment
Payment breakdown
Explore the cost of this home by adjusting the details. Changes won't be saved.Climate risks
Neighborhood: 30126
Nearby schools
Schools provided by the listing agent
- Middle: Lindley
- High: Pebblebrook
Source: GAMLS. This data may not be complete. We recommend contacting the local school district to confirm school assignments for this home.