Skip main navigation
For sale
  • $649,000

    1229 Our Cove Rd, Huddleston, VA 24104

    4beds
    3,250sqft
    : 
    $4,298/mo
    Get pre-qualified
    Single Family Residence
    Built in 2006
    0.37 Acres Lot
    $636,300 Zestimate®
    $200/sqft
    $534/mo HOA

    What's special

    Finished lower levelEasy main level livingAdditional main level bedroomOpen floor planTwo additional bedroomsGenerous primary suite
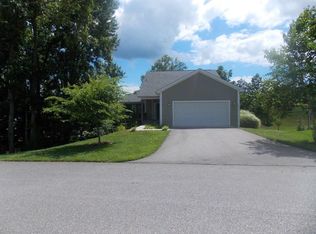
    Meticulously maintained and perfectly situated in the sought after Mariners Landing community at Smith Mountain Lake, this beautiful home offers the ideal blend of comfort, convenience and resort style living. Designed for easy main level living, the open floor plan features a generous primary suite, an additional main level bedroom and a conveniently located laundry room right off the kitchen. The finished lower level provides exceptional flexibility with two additional bedrooms, a full bath and a large recreation room-perfect for hosting family and friends. Need extra storage? You'll love the expansive space beneath the garage, complete with added electricity and shelving, making it ideal for a workshop, hobbies or all your lake and golf gear. Relax with your morning coffee or unwind in the evenings on the spacious screened porch overlooking the picturesque 8th fairway and seasonal views of the lake. Beyond your doorstep, enjoy the unmatched amenities Mariners Landing is known for, including indoor and outdoor pools, golf, fitness center, restaurants, walking trails, tennis, pickleball courts and convenient access to Smith Mountain Lake.
    14 days
    |
    274
    |
    6
    |

    Zillow last checked:

    Listing updated:

    Listed by:

    KARIN COLOZZA 540-761-4166,

    MKB, REALTORS(r) 540-989-4555

    Source: RVAR,MLS#: 929889MLS Logo

      Facts & features

      Interior

      Bedrooms & bathrooms
      • Bedrooms: 4
      • Bathrooms: 3
      • Full bathrooms: 3
      Primary bedroom
      • Level: E
      Bedroom 2
      • Level: E
      Bedroom 3
      • Level: L
      Bedroom 4
      • Level: L
      Dining area
      • Level: E
      Family room
      • Level: E
      Foyer
      • Level: E
      Kitchen
      • Level: E
      Laundry
      • Level: E
      Recreation room
      • Level: L
      Other
      • Level: L
      Heating
      • Heat Pump Electric
      Cooling
      • Central Air, Zoned
      Appliances
      • Included: Dryer, Washer, Dishwasher, Microwave, Electric Range, Refrigerator
      Features
      • Storage
      • Flooring: Carpet, Ceramic Tile, Wood
      • Doors: Metal, Sliding Doors
      • Windows: Insulated Windows, Screens, Tilt-In
      • Has basement: Yes
      • Number of fireplaces: 1
      • Fireplace features: Family Room, Gas Log
      Interior area
      • Total structure area: 3,778
      • Total interior livable area: 3,250 sqft
      • Finished area above ground: 3,250
      Video & virtual tour

      Property

      Parking
      • Total spaces: 2
      • Parking features: Attached, Paved, Garage Door Opener
      • Has attached garage: Yes
      • Covered spaces: 2
      Features
      • Levels: Two
      • Stories: 2
      • Patio & porch: Deck, Patio, Front Porch, Rear Porch, Side Porch
      • Has view: Yes
      • View description: Golf Course
      • Waterfront features: Water Access Only
      • Body of water: Smith Mtn Lake
      Lot
      • Size: 0.37 Acres
      • Features: On Golf Course
      Details
      • Parcel number: 250 19 3

      Construction

      Type & style
      • Home type: SingleFamily
      • Property subtype: Single Family Residence
      Materials
      • HardiPlank Type
      Condition
      • Completed
      • Year built: 2006

      Utilities & green energy

      • Electric: 0 Phase
      • Sewer: Public Sewer
      • Utilities for property: Cable Connected, Underground Utilities, Cable

      Community & HOA

      Community
      • Features: Beach Access, Golf
      • Subdivision: Mariners Landing
      HOA
      • Has HOA: Yes
      • HOA fee: $534 monthly
      Location
      • Region: Huddleston

      Financial & listing details

      • Price per square foot: $200/sqft
      • Tax assessed value: $459,700
      • Annual tax amount: $1,884
      • Date on market: 7/29/2026
      • Road surface type: Paved

        Estimated market value

        $636,300

        $604,000 - $668,000

        $2,440/mo

        Price history

        DateEventPrice
        7/29/2026Listed for sale$649,000$200/sqft
        Source: RVAR #929889 Report a problem

        Public tax history

        YearProperty taxesTax assessment
        2025-- $459,700
        2024$1,885 $459,700
        2023$1,885 +12.2%$459,700 +36.8%
        2022$1,680 $336,000
        2021$1,680 $336,000
        2020$1,680 -3.8%$336,000
        2019$1,747 +3.4%$336,000 +3.4%
        2018$1,690 $325,000
        2017$1,690 $325,000
        2016$1,690 $325,000
        2015$1,690 +3.6%$325,000 +3.6%
        2014$1,631 +4%$313,700
        2013$1,569 $313,700
        2012$1,569 $313,700
        2011$1,569 -32.9%$313,700 -32.9%
        2010$2,336 $467,200
        2009$2,336 $467,200
        2008$2,336 $467,200
        2007$2,336 +1337.5%$467,200 +1768.8%
        2006$163 +25%$25,000 +25%
        2005$130 $20,000
        2004$130 $20,000
        Find assessor info on the county website

        Monthly payment

        Est. payment

        Payment breakdown

        Explore the cost of this home by adjusting the details. Changes won't be saved.
        All calculations are estimates and provided by Zillow, Inc. for informational purposes only. Actual amounts may vary.
        HOA fees may include property taxes on listings classified as Co-Ops. Contact the listing agent and/or owner for fee details.
        See how much you could borrow to make a competitive offer.

        Climate risks

        Neighborhood: 24104

        Getting around

        5 / 100
        Car-Dependent
        7 / 100
        Somewhat Bikeable

        Nearby schools

        GreatSchools rating
        Schools provided by the listing agent
        • Elementary: Huddleston
        • Middle: Staunton River
        • High: Staunton River

        Source: RVAR. This data may not be complete. We recommend contacting the local school district to confirm school assignments for this home.

        A local agent can set up tours, give advice and negotiate with sellers.

        Browse local experts

        Similar homes