Move-in ready and beautifully updated, this bright 2.5-story home in sought-after Lawson is located in one of Waxhaw’s most desirable established neighborhoods with convenient access to community and everyday amenities. Thoughtfully refreshed throughout, the home features new hardwood floors in a gorgeous natural tone throughout the home with tile in laundry and baths. The updated kitchen offers white cabinetry, Samsung appliances, a quartz-topped kitchen island, and striking live-edge Acacia countertops. The light-filled open floor plan flows seamlessly from the kitchen to the breakfast area, great room, and sunroom, creating an ideal layout for everyday living and entertaining.
Additional updates lighting, custom built-in shelving, Wi-Fi controlled irrigation system, new HVAC, renovated crawl space with a new moisture barrier, inefficient windows replaced, EV charger, and gutter guards! Talk about peace of mind! Boasting 4 bedrooms plus a spacious third-floor bonus room that can serve as a 5th bedroom, this home offers exceptional flexibility. A whole-house water filtration system, and a fenced backyard add even more comfort and convenience. Award winning Union County Schools!
Closed
$642,500
1229 Periwinkle Dr, Waxhaw, NC 28173
4beds
3,266sqft
Single Family Residence
Built in 2006
0.19 Acres Lot
$642,400 Zestimate®
$197/sqft
$3,009 Estimated rent
Home value
$642,400
$610,000 - $675,000
$3,009/mo
Zestimate® history
Owner options
List your home for rent
$3,009/mo
Rent Zestimate®
Find your next renter with Zillow Rental Manager. Plus, with online applications, you can quickly screen prospective tenants – for free.
$3,009/mo
Rent Zestimate®
Refinance and save
$3,776/mo
Est. payment
Refinancing to a lower rate could help reduce your monthly payments and save thousands over the life of the loan.
$3,776/mo
Est. payment
Explore your selling options
Work with a Zillow partner agent
Leverage their expertise and Zillow's premium Showcase listings to get your home seen by more buyers.
Get startedList with your own agent
Get your home in front of millions of buyers by listing it on Zillow.
Learn how to do itSell it yourself
Take full control of how buyers see your home on Zillow by listing For Sale by Owner (FSBO).
List your homeWhat's special
Move-in readyQuartz-topped kitchen islandBreakfast areaFenced backyardCustom built-in shelvingSamsung appliancesStriking live-edge acacia countertops
Zillow last checked:
Listing updated:
Listed by:
Ellen Suther ellen.suther@allentate.com,
Howard Hanna Allen Tate Charlotte South
Bought with:
Nicole McAlister
Keller Williams Ballantyne Area
Source: Canopy MLS as distributed by MLS GRID,MLS#: 4373311
Facts & features
Interior
Bedrooms & bathrooms
- Bedrooms: 4
- Bathrooms: 3
- Full bathrooms: 2
- 1/2 bathrooms: 1
Primary bedroom
- Level: Upper
Bedroom s
- Level: Upper
Bedroom s
- Level: Upper
Bedroom s
- Level: Upper
Bathroom full
- Level: Upper
Bathroom full
- Level: Upper
Bathroom half
- Level: Main
Bonus room
- Level: Third
Breakfast
- Level: Main
Dining room
- Level: Main
Great room
- Level: Main
Kitchen
- Level: Main
Study
- Level: Main
Sunroom
- Level: Main
Heating
- Forced Air, Natural Gas, Zoned
Cooling
- Central Air, Zoned
Appliances
- Included: Dishwasher, Disposal, Filtration System, Gas Range, Microwave, Plumbed For Ice Maker, Self Cleaning Oven, Washer/Dryer
- Laundry: Laundry Room, Lower Level
Features
- Attic Other, Breakfast Bar, Built-in Features, Drop Zone, Soaking Tub, Kitchen Island, Open Floorplan, Pantry, Walk-In Closet(s), Walk-In Pantry
- Flooring: Hardwood, Tile
- Windows: Insulated Windows, Window Treatments
- Has basement: No
- Attic: Other
- Fireplace features: Gas, Great Room
Interior area
- Total structure area: 2,745
- Total interior livable area: 3,266 sqft
- Finished area above ground: 3,266
- Finished area below ground: 0
Property
Parking
- Total spaces: 2
- Parking features: Attached Garage, Garage on Main Level
- Attached garage spaces: 2
Features
- Levels: Two and a Half
- Stories: 2.5
- Exterior features: In-Ground Irrigation
- Pool features: Community
- Fencing: Back Yard
Lot
- Size: 0.19 Acres
- Features: Level
Details
- Parcel number: 06108357
- Zoning: RES
- Special conditions: Standard
Construction
Type & style
- Home type: SingleFamily
- Property subtype: Single Family Residence
Materials
- Brick Partial
- Foundation: Crawl Space
- Roof: Composition
Condition
- New construction: No
- Year built: 2006
Utilities & green energy
- Sewer: Public Sewer
- Water: City
- Utilities for property: Cable Available, Electricity Connected
Community & HOA
Community
- Features: Clubhouse, Fitness Center, Playground, Sidewalks, Street Lights, Tennis Court(s), Walking Trails
- Subdivision: Lawson
HOA
- Has HOA: Yes
Location
- Region: Waxhaw
Financial & listing details
- Price per square foot: $197/sqft
- Tax assessed value: $671,300
- Annual tax amount: $5,170
- Date on market: 4/23/2026
- Cumulative days on market: 6 days
- Listing terms: Cash,Conventional
- Exclusions: Sec Syst-doorbell, gar camera, backyard cam, entry sessors on doors & Windows
- Electric utility on property: Yes
- Road surface type: Concrete, Paved
Price history
| Date | Event | Price |
|---|---|---|
| 6/10/2026 | Sold | $642,500$197/sqft |
Source:  Canopy MLS as distributed by MLS GRID #4373311 Report a problem Canopy MLS as distributed by MLS GRID #4373311 Report a problem | ||
| 4/23/2026 | Listed for sale | $642,500+2.4%$197/sqft |
Source: Canopy MLS as distributed by MLS GRID #4373311 Report a problem | ||
| 7/14/2023 | Sold | $627,500-2%$192/sqft |
Source: Canopy MLS as distributed by MLS GRID #4034383 Report a problem | ||
| 5/25/2023 | Listed for sale | $640,000+14%$196/sqft |
Source: Canopy MLS as distributed by MLS GRID #CAR4034383 Report a problem | ||
| 11/4/2022 | Sold | $561,385-0.6%$172/sqft |
Source: Canopy MLS as distributed by MLS GRID #3877317 Report a problem | ||
| 9/16/2022 | Pending sale | $565,000$173/sqft |
Source: Canopy MLS as distributed by MLS GRID #3877317 Report a problem | ||
| 8/18/2022 | Price change | $565,000-1.7%$173/sqft |
Source: Canopy MLS as distributed by MLS GRID #3877317 Report a problem | ||
| 8/1/2022 | Price change | $575,000-3.4%$176/sqft |
Source: Canopy MLS as distributed by MLS GRID #3877317 Report a problem | ||
| 7/15/2022 | Price change | $595,000-3.3%$182/sqft |
Source: Canopy MLS as distributed by MLS GRID #3877317 Report a problem | ||
| 7/8/2022 | Listed for sale | $615,000+70.8%$188/sqft |
Source: Canopy MLS as distributed by MLS GRID #3877317 Report a problem | ||
| 6/19/2020 | Listing removed | $360,000$110/sqft |
Source: Shields Realty, Inc #3628457 Report a problem | ||
| 6/17/2020 | Listed for sale | $360,000+10.9%$110/sqft |
Source: Shields Realty, Inc #3628457 Report a problem | ||
| 8/14/2006 | Sold | $324,500$99/sqft |
Source: Public Record Report a problem | ||
Public tax history
| Year | Property taxes | Tax assessment |
|---|---|---|
| 2025 | $5,170 +17.8% | $671,300 +56.8% |
| 2024 | $4,390 +1% | $428,200 |
| 2023 | $4,346 | $428,200 |
| 2022 | $4,346 +0.2% | $428,200 |
| 2021 | $4,339 +14.8% | $428,200 +32.4% |
| 2020 | $3,779 -0.2% | $323,400 |
| 2019 | $3,785 +49% | $323,400 |
| 2018 | $2,540 | $323,400 |
| 2017 | $2,540 -2.1% | $323,400 |
| 2016 | $2,594 | $323,400 |
| 2015 | $2,594 +8.4% | $323,400 -5.1% |
| 2014 | $2,394 | $340,860 |
| 2013 | -- | $340,860 |
| 2012 | -- | $340,860 |
| 2011 | -- | $340,860 |
| 2010 | -- | $340,860 |
| 2009 | $2,351 | $340,860 |
| 2008 | $2,351 +25.1% | $340,860 +38.3% |
| 2007 | $1,879 +380.5% | $246,480 +327.3% |
| 2006 | $391 | $57,680 |
Find assessor info on the county website
Neighborhood: 28173
Nearby homes
- $650,4005 bd3 ba2.6k sqft1233 Periwinkle Dr, Waxhaw, NC 28173Off Market
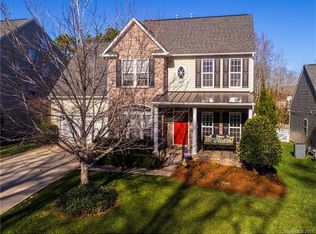
- $491,2003 bd3 ba2.1k sqft1225 Periwinkle Dr, Waxhaw, NC 28173Off Market

- $532,7003 bd2 ba2.2k sqft1237 Periwinkle Dr, Waxhaw, NC 28173Off Market
- $515,0003 bd2 ba2k sqft1221 Periwinkle Dr, Waxhaw, NC 28173Off Market
- $600,7005 bd3 ba3k sqft2100 Lord Proprietor Ln, Waxhaw, NC 28173Off Market
- $868,5006 bd4 ba4.1k sqft1232 Brough Hall Dr, Waxhaw, NC 28173Off Market
- $582,2004 bd2 ba2.7k sqft1241 Periwinkle Dr, Waxhaw, NC 28173Off Market
- $753,0006 bd4 ba3.8k sqft1228 Brough Hall Dr, Waxhaw, NC 28173Off Market
Nearby schools
GreatSchools rating
- 6/10New Town ElementaryGrades: PK-5Distance: 2.2 mi
- 10/10Cuthbertson Middle SchoolGrades: 6-8Distance: 0.8 mi
- 9/10Cuthbertson High SchoolGrades: 9-12Distance: 1 mi
Schools provided by the listing agent
- Elementary: New Town
- Middle: Cuthbertson
- High: Cuthbertson
Source: Canopy MLS as distributed by MLS GRID. This data may not be complete. We recommend contacting the local school district to confirm school assignments for this home.
Get a cash offer in 3 minutes
Find out how much your home could sell for in as little as 3 minutes with a no-obligation cash offer.
Estimated market value
$642,400
Get a cash offer in 3 minutes
Find out how much your home could sell for in as little as 3 minutes with a no-obligation cash offer.
Estimated market value
$642,400
- North Carolina
- Union County
- Waxhaw
- 28173
- 1229 Periwinkle Dr
Nearby cities
Nearby neighborhoods
Nearby zip codes
Other Waxhaw Topics
