If you've longed to live in a simpler setting, reminiscent of Earl Hamner's, 'The Waltons', TV series, 1972-1981,
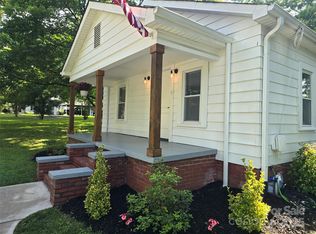
this home is for you! The sprawling wraparound porch, encompassing the front and right side of the home, the
acre setting, with crepe myrtle trees lining Poplar Street, mature landscaping coupled with open areas for children and pets to play, this home begs a view! 1910 construction, ensures a well built home, when claw hammers and hand saws ruled supreme, nails were driven by hand and building a home, was an endeavor of pride and quality, taking weeks, maybe months, compared to
days...***The second level has no heat/air conditioning***Upstairs has the potential use of 2 additional bedrooms; however, the ceiling height is only 6', 9" in the second level, one of those 'intended use' bedrooms has a walk-in closet(Keep in mind, this is 1910 construction)! The second level offers approx. 363 additional SF, combined with the first level SF, gives an approx. 1700+ total SF. The first level ceiling heights are 10'... Come see everything, this potential, 4BR, 2BA home with detached storage/work shop, and easy access to highways 73, 24/27, 52 has to offer, and pick out a favorite spot on the porch for your prized rocking chair! Spring seems like a distant memory; but literally, before you know it... the crepe myrtles on Poplar will be in full bloom! Schedule a showing today! Property is being sold, "AS-IS"... Be sure to watch the virtual tour video, by clicking on the 'virtual tour icon' in the upper right corner of your, One Home, Canopy MLS email feed. Thanks!
Closed
$260,000
1229 Poplar St, Albemarle, NC 28001
2beds
1,412sqft
Single Family Residence
Built in 1910
1 Acres Lot
$258,900 Zestimate®
$184/sqft
$1,474 Estimated rent
Home value
$258,900
$212,000 - $313,000
$1,474/mo
Zestimate® history
Owner options
List your home for rent
$1,474/mo
Rent Zestimate®
Find your next renter with Zillow Rental Manager. Plus, with online applications, you can quickly screen prospective tenants – for free.
$1,474/mo
Rent Zestimate®
Refinance and save
$1,518/mo
Est. payment
Refinancing to a lower rate could help reduce your monthly payments and save thousands over the life of the loan.
$1,518/mo
Est. payment
Explore your selling options
Work with a Zillow partner agent
Leverage their expertise and Zillow's premium Showcase listings to get your home seen by more buyers.
Get startedList with your own agent
Get your home in front of millions of buyers by listing it on Zillow.
Learn how to do itSell it yourself
Take full control of how buyers see your home on Zillow by listing For Sale by Owner (FSBO).
List your homeWhat's special
Acre settingMature landscapingWalk-in closet
Zillow last checked:
Listing updated:
Listed by:
Tom Medlin tommedlin@realtor.com,
Century 21 Russ Hollins, Realtors
Bought with:
Stephanie Garcia
Method Real Estate Advisors
Source: Canopy MLS as distributed by MLS GRID,MLS#: 4321128
Facts & features
Interior
Bedrooms & bathrooms
- Bedrooms: 2
- Bathrooms: 2
- Full bathrooms: 2
- Main level bedrooms: 2
Primary bedroom
- Level: Main
Bedroom s
- Level: Main
Bathroom full
- Level: Main
Bathroom full
- Level: Main
Den
- Level: Main
Dining room
- Level: Main
Kitchen
- Level: Main
Living room
- Level: Main
Heating
- Central, Forced Air, Natural Gas
Cooling
- Ceiling Fan(s), Window Unit(s)
Appliances
- Included: Dryer, Electric Cooktop, Freezer, Gas Water Heater, Microwave, Refrigerator, Wall Oven, Washer
- Laundry: Inside, Laundry Room, Main Level
Features
- Walk-In Closet(s)
- Flooring: Carpet, Vinyl, Wood
- Doors: Storm Door(s)
- Has basement: No
- Fireplace features: Den, Gas Log, Living Room, Propane
Interior area
- Total structure area: 1,412
- Total interior livable area: 1,412 sqft
- Finished area above ground: 1,412
- Finished area below ground: 0
Property
Parking
- Total spaces: 4
- Parking features: Detached Carport, Circular Driveway
- Carport spaces: 2
- Uncovered spaces: 2
- Details: Double carport and driveway.
Accessibility
- Accessibility features: Two or More Access Exits
Features
- Levels: One and One Half
- Stories: 1.5
- Patio & porch: Covered, Front Porch, Side Porch, Wrap Around
- Waterfront features: None
Lot
- Size: 1 Acres
- Dimensions: 218' x 200' x 218' x 200'
- Features: Cleared, Corner Lot, Level, Wooded
Details
- Additional structures: Outbuilding, Workshop
- Parcel number: 653802774085
- Zoning: R8
- Special conditions: Standard
- Horse amenities: None
Construction
Type & style
- Home type: SingleFamily
- Architectural style: Bungalow,Cottage,Farmhouse
- Property subtype: Single Family Residence
Materials
- Asbestos, Shingle/Shake, Vinyl
- Foundation: Crawl Space
- Roof: Composition
Condition
- New construction: No
- Year built: 1910
Utilities & green energy
- Sewer: Public Sewer
- Water: City
- Utilities for property: Cable Available, Electricity Connected, Fiber Optics, Propane
Community & HOA
Community
- Features: Street Lights
- Security: Carbon Monoxide Detector(s)
- Subdivision: None
Location
- Region: Albemarle
Financial & listing details
- Price per square foot: $184/sqft
- Tax assessed value: $78,761
- Annual tax amount: $1,393
- Date on market: 11/17/2025
- Cumulative days on market: 97 days
- Listing terms: Cash,Conventional,FHA,USDA Loan,VA Loan
- Electric utility on property: Yes
- Road surface type: Gravel, Paved
Price history
| Date | Event | Price |
|---|---|---|
| 3/20/2026 | Sold | $260,000-7.1%$184/sqft |
Source:  Canopy MLS as distributed by MLS GRID #4321128 Report a problem Canopy MLS as distributed by MLS GRID #4321128 Report a problem | ||
| 3/16/2026 | Pending sale | $279,900$198/sqft |
Source: Canopy MLS as distributed by MLS GRID #4321128 Report a problem | ||
| 11/17/2025 | Listed for sale | $279,900$198/sqft |
Source: Canopy MLS as distributed by MLS GRID #4321128 Report a problem | ||
Public tax history
| Year | Property taxes | Tax assessment |
|---|---|---|
| 2025 | $1,393 +44.9% | $124,333 +57.9% |
| 2024 | $961 | $78,761 |
| 2023 | $961 | $78,761 |
| 2022 | $961 | $78,761 |
| 2021 | $961 +5.1% | $78,761 +12.8% |
| 2020 | $914 +126.1% | $69,794 |
| 2019 | $404 | $69,794 |
| 2018 | $404 -1% | $69,794 |
| 2017 | $408 -54.1% | $69,794 -0.2% |
| 2016 | $890 | $69,929 |
| 2015 | $890 | $69,929 |
| 2014 | $890 | $69,929 |
| 2013 | -- | $69,929 -3.8% |
| 2012 | -- | $72,692 |
| 2011 | -- | $72,692 |
| 2010 | -- | $72,692 |
| 2009 | -- | $72,692 |
| 2008 | -- | $72,692 |
| 2007 | -- | $72,692 |
| 2006 | -- | $72,692 |
| 2005 | -- | $72,692 |
| 2004 | -- | $72,692 +0.9% |
| 2003 | -- | $72,039 -9.4% |
| 2002 | -- | $79,512 |
| 2001 | -- | $79,512 |
Find assessor info on the county website
Neighborhood: 28001
Nearby homes
- $251,5003 bd2 ba1.3k sqft616 Laurel St, Albemarle, NC 28001Sold
- $179,3002 bd1 ba894 sqft631 Laurel St, Albemarle, NC 28001Off Market
- $142,3004 bd1 ba1.2k sqft1220 Poplar St, Albemarle, NC 28001Off Market
- $179,2003 bd1 ba1k sqft631 Monroe St, Albemarle, NC 28001Off Market
- $162,5002 bd1 ba949 sqft615 Monroe St, Albemarle, NC 28001Sold
- $190,6003 bd1 ba1.4k sqft1226 Wood St, Albemarle, NC 28001Off Market
- $152,9002 bd1 ba1.2k sqft1218 Wood St, Albemarle, NC 28001Off Market
- $90,0002 bd1 ba828 sqft1220 Wood St, Albemarle, NC 28001Sold
Nearby schools
GreatSchools rating
- 6/10Central Elementary SchoolGrades: K-5Distance: 1.2 mi
- 3/10Albemarle Middle SchoolGrades: 6-8Distance: 2.7 mi
- 3/10Albemarle High SchoolGrades: 9-12Distance: 1.7 mi
Schools provided by the listing agent
- Elementary: Central Albemarle
- Middle: Albemarle
- High: Albemarle
Source: Canopy MLS as distributed by MLS GRID. This data may not be complete. We recommend contacting the local school district to confirm school assignments for this home.


Get pre-qualified for a loan
At Zillow Home Loans, we can pre-qualify you in as little as 5 minutes with no impact to your credit score.An equal housing lender. NMLS #10287.
- North Carolina
- Stanly County
- Albemarle
- 28001
- 1229 Poplar St
Nearby cities
Nearby zip codes
Other Albemarle Topics
