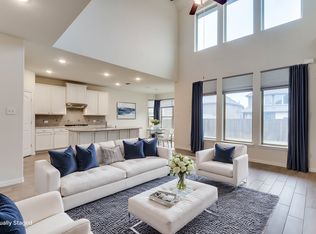
Back on the market at no fault of seller., their loss is your gain! Gorgeous 4 bedroom east-facing home in the sought after Lakewood Hills community, prime location just minutes from Grandscape, Lake Lewisville, Shops at Legacy and zoned to the prestigious Memorial STEM elementary. This stunning home offers a perfect blend of style and functionality. As you step inside, you'll be greeted by an inviting open floorplan, highlighting a cozy fireplace perfect for relaxing evenings. The spacious kitchen is a culinary delight, equipped with modern finishes, ample storage, and tons of counter space for preparing delicious meals. The primary suite is a true oasis, complete with an en-suite bath featuring a luxurious shower and tub, and a spacious walk-in closet to accommodate all your needs. Upstairs, three additional well-appointed bedrooms and a large second living area awaits, providing endless possibilities for a playroom, office, or a peaceful retreat.
Sold
Price Unknown
1229 Prairie Lake Path, Argyle, TX 75010
4beds
2,704sqft
Single Family Residence
Built in 2019
5,488 Square Feet Lot
$560,800 Zestimate®
$--/sqft
$3,782 Estimated rent
Home value
$560,800
$533,000 - $589,000
$3,782/mo
Zestimate® history
Owner options
List your home for rent
$3,782/mo
Rent Zestimate®
Find your next renter with Zillow Rental Manager. Plus, with online applications, you can quickly screen prospective tenants – for free.
$3,782/mo
Rent Zestimate®
Refinance and save
$650/mo
Est. payment
Refinancing to a lower rate could help reduce your monthly payments and save thousands over the life of the loan.
$650/mo
Est. payment
Explore your selling options
Work with a Zillow partner agent
Leverage their expertise and Zillow's premium Showcase listings to get your home seen by more buyers.
Get startedList with your own agent
Get your home in front of millions of buyers by listing it on Zillow.
Learn how to do itSell it yourself
Take full control of how buyers see your home on Zillow by listing For Sale by Owner (FSBO).
List your homeWhat's special
Modern finishesCozy fireplaceOpen floorplanLuxurious showerSpacious walk-in closetAmple storageLake lewisville
Zillow last checked:
Listing updated:
Listed by:
Angela Masera 0652511 832-744-1238,
Keller Williams Realty DPR 972-732-6000
Bought with:
Johnson Thalachelloor
Global Realty
Source: NTREIS,MLS#: 20392712
Facts & features
Interior
Bedrooms & bathrooms
- Bedrooms: 4
- Bathrooms: 4
- Full bathrooms: 3
- 1/2 bathrooms: 1
Primary bedroom
- Features: Dual Sinks, En Suite Bathroom, Garden Tub/Roman Tub, Linen Closet, Separate Shower, Walk-In Closet(s)
- Level: First
- Dimensions: 13 x 14
Bedroom
- Level: Second
- Dimensions: 11 x 11
Bedroom
- Level: Second
- Dimensions: 15 x 11
Bedroom
- Level: Second
- Dimensions: 11 x 11
Primary bathroom
- Level: First
- Dimensions: 11 x 9
Breakfast room nook
- Level: First
- Dimensions: 12 x 7
Other
- Level: Second
- Dimensions: 8 x 5
Other
- Level: Second
- Dimensions: 8 x 5
Half bath
- Level: First
- Dimensions: 7 x 3
Kitchen
- Features: Eat-in Kitchen
- Level: First
- Dimensions: 16 x 12
Laundry
- Level: First
- Dimensions: 5 x 6
Living room
- Features: Fireplace
- Level: First
- Dimensions: 15 x 15
Living room
- Level: Second
- Dimensions: 18 x 11
Loft
- Level: Second
- Dimensions: 11 x 11
Appliances
- Included: Dishwasher, Disposal, Gas Oven, Gas Range, Microwave
- Laundry: Laundry in Utility Room
Features
- Eat-in Kitchen, Open Floorplan, Pantry
- Has basement: No
- Number of fireplaces: 1
- Fireplace features: Gas Log, Living Room
Interior area
- Total interior livable area: 2,704 sqft
Property
Parking
- Total spaces: 2
- Parking features: Door-Single, Garage Faces Front
- Attached garage spaces: 2
Features
- Levels: Two
- Stories: 2
- Pool features: None, Community
- Fencing: Wood
Lot
- Size: 5,488 Square Feet
- Features: Interior Lot, Sprinkler System
Details
- Parcel number: R675873
Construction
Type & style
- Home type: SingleFamily
- Architectural style: Traditional,Detached
- Property subtype: Single Family Residence
Materials
- Foundation: Slab
- Roof: Composition
Condition
- Year built: 2019
Utilities & green energy
- Sewer: Public Sewer
- Water: Public
- Utilities for property: Electricity Available, Sewer Available, Water Available
Community & HOA
Community
- Features: Playground, Pool
- Subdivision: Lakewood Hills West Add P
HOA
- Has HOA: Yes
- Services included: All Facilities, Association Management, Maintenance Grounds
- HOA fee: $650 annually
- HOA name: Essex Management
- HOA phone: 972-428-2030
Location
- Region: Argyle
Financial & listing details
- Tax assessed value: $573,000
- Annual tax amount: $8,594
- Date on market: 8/20/2023
- Cumulative days on market: 45 days
- Listing terms: Cash,Conventional,FHA,VA Loan
- Electric utility on property: Yes
Price history
| Date | Event | Price |
|---|---|---|
| 10/18/2023 | Sold | -- |
Source: NTREIS #20392712 Report a problem | ||
| 9/29/2023 | Pending sale | $678,900$251/sqft |
Source: NTREIS #20392712 Report a problem | ||
| 9/17/2023 | Contingent | $678,900$251/sqft |
Source: NTREIS #20392712 Report a problem | ||
| 9/7/2023 | Price change | $678,9000%$251/sqft |
Source: NTREIS #20392712 Report a problem | ||
| 8/18/2023 | Listed for sale | $679,000$251/sqft |
Source: NTREIS #20392712 Report a problem | ||
| 8/15/2023 | Contingent | $679,000$251/sqft |
Source: NTREIS #20392712 Report a problem | ||
| 8/2/2023 | Listed for sale | $679,000$251/sqft |
Source: NTREIS #20392712 Report a problem | ||
Public tax history
| Year | Property taxes | Tax assessment |
|---|---|---|
| 2025 | $12,171 -4.1% | $573,000 -5% |
| 2024 | $12,693 +30.1% | $603,396 +21.1% |
| 2023 | $9,756 -5% | $498,180 +10% |
| 2022 | $10,266 +2.6% | $452,891 +10% |
| 2021 | $10,005 -4.8% | $411,719 -4.1% |
| 2020 | $10,507 +250.2% | $429,415 +986.6% |
| 2019 | $3,000 -0.8% | $39,518 |
| 2018 | $3,024 | $39,518 +33.3% |
| 2017 | -- | $29,638 -25% |
| 2016 | -- | $39,518 |
Find assessor info on the county website
Neighborhood: 75010
Nearby homes
- $578,7004 bd4 ba2.7k sqft1233 Prairie Lake Path, Argyle, TX 75010Off Market
- $507,5003 bd2 ba2.1k sqft1225 Prairie Lake Path, Argyle, TX 75010Off Market
- $508,6003 bd2 ba2.1k sqft1237 Prairie Lake Path, Argyle, TX 75010Off Market
- $573,1004 bd3 ba2.7k sqft1221 Prairie Lake Path, Argyle, TX 75010Off Market
- $493,4004 bd2 ba2.1k sqft1220 Lakefirth Path, Argyle, TX 75010Off Market
- $445,2003 bd3 ba2.1k sqft1220 Lakefirth Path, Lewisville, TX 75067Off Market
- $513,8003 bd2 ba2.1k sqft1216 Lakefirth Path, Carrollton, TX 75010Off Market
- $---- bd-- ba-- sqft1228 Lakefirth Path, Carrollton, TX 75010Off Market
Nearby schools
GreatSchools rating
- 9/10STEM Academy at Memorial ElementaryGrades: PK-5Distance: 0.2 mi
- 5/10Griffin Middle SchoolGrades: 6-8Distance: 2.9 mi
- 5/10The Colony High SchoolGrades: 9-12Distance: 1.4 mi
Schools provided by the listing agent
- Elementary: Memorial
- Middle: Griffin
- High: The Colony
- District: Lewisville ISD
Source: NTREIS. This data may not be complete. We recommend contacting the local school district to confirm school assignments for this home.
Get a cash offer in 3 minutes
Find out how much your home could sell for in as little as 3 minutes with a no-obligation cash offer.
Estimated market value
$560,800
Get a cash offer in 3 minutes
Find out how much your home could sell for in as little as 3 minutes with a no-obligation cash offer.
Estimated market value
$560,800
- Texas
- Denton County
- Hebron
- 75010
- 1229 Prairie Lake Path
